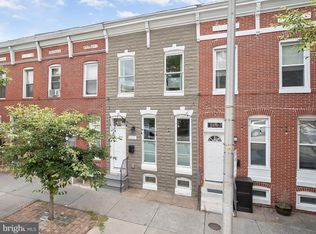
Welcome to 237 N Milton Avenue – Your Charming Patterson Park Rowhome! This beautifully updated 3-bedroom, 2.5-bathroom brick rowhome offers a perfect blend of modern comfort and classic city living. Nestled just steps away from Patterson Park, this home is a serene retreat in one of Baltimore’s most vibrant neighborhoods. As you step inside, you'll be greeted by abundant natural light that flows through the spacious layout. The home features recessed lighting throughout, highlighting the crisp finishes and creating a warm, welcoming atmosphere. The separate dining room provides a fantastic space for entertaining, while the spacious living area offers ample room for relaxing or hosting guests. The updated owner's bathroom is a standout feature, designed to be a personal oasis with luxurious finishes—perfect for unwinding after a busy day. High ceilings on the upper level enhance the sense of space, while the second bedroom opens to its own private balcony overlooking the rear yard, ideal for sipping morning coffee or enjoying a quiet evening. The third bedroom located on the lower level could be used as a bedroom, rec room, or flex room. The partially finished basement adds even more living space with a versatile recreation room, a half bathroom, and a laundry area with generous storage. Whether you’re hosting movie nights, setting up a home gym, or simply using it for extra storage, this basement is an asset to the home. Step outside to the rear yard, where a spacious deck invites you to relax and entertain. The yard has plenty of room for outdoor activities, gardening, or just enjoying the fresh air. Located in the highly sought-after Patterson Park neighborhood, you’re just steps from the park itself, which offers a variety of recreational activities, including a dog park, sports fields, and walking paths. The location is also close to local shops, restaurants, and retail options, as well as Johns Hopkins Hospital and easy access to the beltway. With ample street parking, this home truly offers the best of city living—comfort, convenience, and community. 237 N Milton Avenue is the perfect place to call home!
Sold for $285,000
Zillow last checked:
Listing updated:
Bought with:
Rachael Altemose, 577972
Monument Sotheby's International Realty
Source: Bright MLS,MLS#: MDBA2146576
Price history
| Date | Event | Price |
|---|---|---|
| 3/19/2025 | Sold | $285,000-2.7%$181/sqft |
Source:  Bright MLS #MDBA2146576 Report a problem Bright MLS #MDBA2146576 Report a problem | ||
| 2/7/2025 | Pending sale | $293,000$186/sqft |
Source: Bright MLS #MDBA2146576 Report a problem | ||
| 2/5/2025 | Listing removed | $293,000$186/sqft |
Source: Bright MLS #MDBA2146576 Report a problem | ||
| 12/26/2024 | Price change | $293,000-2%$186/sqft |
Source: Bright MLS #MDBA2146576 Report a problem | ||
| 11/13/2024 | Listed for sale | $299,000+66.1%$190/sqft |
Source: Bright MLS #MDBA2146576 Report a problem | ||
| 7/3/2018 | Sold | $180,000-7.6%$114/sqft |
Source: eXp Realty #14785148 Report a problem | ||
| 5/26/2018 | Price change | $194,900-2.5%$124/sqft |
Source: EXP Realty, LLC #1000238734 Report a problem | ||
| 4/30/2018 | Price change | $199,900-4.8%$127/sqft |
Source: EXP Realty, LLC #1000238734 Report a problem | ||
| 4/11/2018 | Price change | $209,900-2.3%$133/sqft |
Source: EXP Realty, LLC #1000238734 Report a problem | ||
| 3/7/2018 | Price change | $214,9000%$136/sqft |
Source: Exp Realty, Llc #1000238734 Report a problem | ||
| 2/13/2018 | Price change | $215,000-2.2%$136/sqft |
Source: Execuhome Realty #1003890585 Report a problem | ||
| 2/1/2018 | Price change | $219,900-4%$140/sqft |
Source: Execuhome Realty #1003890585 Report a problem | ||
| 1/5/2018 | Listed for sale | $229,000+147.6%$145/sqft |
Source: Execuhome Realty #1003890585 Report a problem | ||
| 11/30/2017 | Sold | $92,500-60.6%$59/sqft |
Source: Public Record Report a problem | ||
| 10/30/2017 | Listed for sale | $235,000+74.2%$149/sqft |
Source: ExecuHome Realty #BA10092765 Report a problem | ||
| 6/14/2017 | Listing removed | $134,900$86/sqft |
Source: Cummings & Co. Realtors #BA9811071 Report a problem | ||
| 4/14/2017 | Price change | $134,900-10%$86/sqft |
Source: Hudson & Marshall Report a problem | ||
| 2/15/2017 | Price change | $149,900-6.3%$95/sqft |
Source: Cummings & Co. Realtors #BA9811071 Report a problem | ||
| 1/20/2017 | Price change | $159,900-5.9%$101/sqft |
Source: Cummings & Co. Realtors #BA9811071 Report a problem | ||
| 12/23/2016 | Price change | $170,000-15%$108/sqft |
Source: Cummings & Co. Realtors #BA9811071 Report a problem | ||
| 11/17/2016 | Listed for sale | $199,900+49.8%$127/sqft |
Source: Cummings & Co. Realtors #BA9811071 Report a problem | ||
| 6/22/2016 | Sold | $133,479-50.6%$85/sqft |
Source: Public Record Report a problem | ||
| 1/1/2015 | Sold | $270,000$171/sqft |
Source:  Long & Foster Broker Feed #MDBA185706_100 Report a problem Long & Foster Broker Feed #MDBA185706_100 Report a problem | ||
| 2/28/2006 | Sold | $270,000+652.1%$171/sqft |
Source: Public Record Report a problem | ||
| 4/14/2005 | Sold | $35,900+88.9%$23/sqft |
Source: Public Record Report a problem | ||
| 6/28/2004 | Sold | $19,000-61.6%$12/sqft |
Source: Public Record Report a problem | ||
| 5/11/2001 | Sold | $49,500+34%$31/sqft |
Source: Public Record Report a problem | ||
| 12/4/2000 | Sold | $36,950-35.2%$23/sqft |
Source: Public Record Report a problem | ||
| 9/23/1998 | Sold | $57,000+267.7%$36/sqft |
Source: Public Record Report a problem | ||
| 3/24/1998 | Sold | $15,500$10/sqft |
Source: Public Record Report a problem | ||
Get a cash offer in 3 minutes
Find out how much your home could sell for in as little as 3 minutes with a no-obligation cash offer.
Estimated market value
$283,600
