New listing in Pittsboro! This well-maintained 3 bedroom ranch offers comfortable, low maintenance living on a desirable corner lot. The home features an open concept living area, hardwood floors throughout, custom tile, and an all-season sunroom that provides the perfect space to relax year-round. The eat in kitchen includes Energy Star rated appliances that all stay with the home. There is plenty of cabinet space and a nicely sized pantry. Washer and dryer are also included. A two car garage offers great storage space as well as a large finished bonus room above (with a separate entrance) which could be ideal for a teen retreat, home office, man cave or whatever you want! Enjoy peace of mind with a home warranty.
Sold
$400,000
237 N Woodridge Dr, Pittsboro, IN 46167
3beds
2,521sqft
Residential, Single Family Residence
Built in 2004
0.41 Acres Lot
$402,700 Zestimate®
$159/sqft
$2,308 Estimated rent
Home value
$402,700
$383,000 - $427,000
$2,308/mo
Zestimate® history
Owner options
List your home for rent
$2,308/mo
Rent Zestimate®
Find your next renter with Zillow Rental Manager. Plus, with online applications, you can quickly screen prospective tenants – for free.
$2,308/mo
Rent Zestimate®
Refinance and save
$3,271/mo
Est. payment
Refinancing to a lower rate could help reduce your monthly payments and save thousands over the life of the loan.
$3,271/mo
Est. payment
Explore your selling options
Work with a Zillow partner agent
Leverage their expertise and Zillow's premium Showcase listings to get your home seen by more buyers.
Get startedList with your own agent
Get your home in front of millions of buyers by listing it on Zillow.
Learn how to do itSell it yourself
Take full control of how buyers see your home on Zillow by listing For Sale by Owner (FSBO).
List your homeWhat's special
Custom tilePlenty of cabinet spaceEat in kitchenDesirable corner lotNicely sized pantryHardwood floors throughout
Zillow last checked:
Listing updated:
Listed by:
Carrie Garvey-Lawson 317-691-1530,
RE/MAX At The Crossing,
Andrea Garcia Barahona 317-294-2881,
RE/MAX At The Crossing
Bought with:
Heather Schaller
eXp Realty, LLC
Matthew Schaller
eXp Realty, LLC
Source: MIBOR as distributed by MLS GRID,MLS#: 22088797
Facts & features
Interior
Bedrooms & bathrooms
- Bedrooms: 3
- Bathrooms: 3
- Full bathrooms: 2
- 1/2 bathrooms: 1
- Main level bathrooms: 3
- Main level bedrooms: 3
Primary bedroom
- Level: Main
- Area: 272 Square Feet
- Dimensions: 17x16
Bedroom 2
- Level: Main
- Area: 143 Square Feet
- Dimensions: 13x11
Bedroom 3
- Level: Main
- Area: 132 Square Feet
- Dimensions: 12x11
Bonus room
- Level: Upper
- Area: 391 Square Feet
- Dimensions: 23x17
Breakfast room
- Features: Tile-Ceramic
- Level: Main
- Area: 168 Square Feet
- Dimensions: 14x12
Great room
- Level: Main
- Area: 374 Square Feet
- Dimensions: 22x17
Kitchen
- Features: Tile-Ceramic
- Level: Main
- Area: 216 Square Feet
- Dimensions: 18x12
Laundry
- Features: Tile-Ceramic
- Level: Main
- Area: 96 Square Feet
- Dimensions: 12x8
Sun room
- Level: Main
- Area: 120 Square Feet
- Dimensions: 15x8
Heating
- Forced Air, Natural Gas
Cooling
- Central Air
Appliances
- Included: Electric Cooktop, Dishwasher, Dryer, Disposal, Gas Water Heater, MicroHood, Refrigerator, Washer, Water Softener Owned
- Laundry: Main Level
Features
- Attic Access, Double Vanity, Breakfast Bar, Tray Ceiling(s), Entrance Foyer, Ceiling Fan(s), Hardwood Floors, Pantry, Walk-In Closet(s)
- Flooring: Hardwood
- Windows: Wood Work Painted
- Has basement: No
- Attic: Access Only
Interior area
- Total structure area: 2,521
- Total interior livable area: 2,521 sqft
Property
Parking
- Total spaces: 2
- Parking features: Attached
- Attached garage spaces: 2
- Details: Garage Parking Other(Finished Garage, Service Door)
Features
- Levels: One and One Half
- Stories: 1
- Patio & porch: Patio, Covered
- Exterior features: Gutter Guards, Smart Lock(s)
Lot
- Size: 0.41 Acres
- Features: Corner Lot, Rural - Subdivision, Sidewalks, Mature Trees
Details
- Parcel number: 320706242001000019
- Horse amenities: None
Construction
Type & style
- Home type: SingleFamily
- Architectural style: Traditional
- Property subtype: Residential, Single Family Residence
Materials
- Brick
- Foundation: Crawl Space
Condition
- New construction: No
- Year built: 2004
Utilities & green energy
- Water: Public
Community & HOA
Community
- Features: Low Maintenance Lifestyle
- Subdivision: Woodridge Commons
HOA
- Has HOA: Yes
- Services included: Entrance Common, Insurance, Lawncare, Maintenance, Snow Removal, Trash
- HOA fee: $800 annually
Location
- Region: Pittsboro
Financial & listing details
- Price per square foot: $159/sqft
- Tax assessed value: $372,500
- Annual tax amount: $3,650
- Date on market: 3/12/2026
- Cumulative days on market: 37 days
Price history
| Date | Event | Price |
|---|---|---|
| 5/20/2026 | Sold | $400,000-2.4%$159/sqft |
Source:  MIBOR as distributed by MLS GRID #22088797 Report a problem MIBOR as distributed by MLS GRID #22088797 Report a problem | ||
| 4/16/2026 | Pending sale | $410,000$163/sqft |
Source: MIBOR as distributed by MLS GRID #22088797 Report a problem | ||
| 4/13/2026 | Price change | $410,000-1.2%$163/sqft |
Source: MIBOR as distributed by MLS GRID #22088797 Report a problem | ||
| 3/12/2026 | Listed for sale | $415,000+67.4%$165/sqft |
Source: MIBOR as distributed by MLS GRID #22088797 Report a problem | ||
| 4/17/2015 | Sold | $247,900-0.8%$98/sqft |
Source: MIBOR as distributed by MLS GRID #21295767 Report a problem | ||
| 4/16/2015 | Pending sale | $249,900$99/sqft |
Source: Keller Williams - Indy Metro West #21295767 Report a problem | ||
| 3/6/2015 | Price change | $249,900-2%$99/sqft |
Source: Keller Williams Indy Metro West #21295767 Report a problem | ||
| 11/10/2014 | Price change | $254,900-1.9%$101/sqft |
Source: Keller Williams Indy Metro West - IN #21295767 Report a problem | ||
| 6/21/2014 | Listed for sale | $259,900$103/sqft |
Source: Keller Williams Indy Metro West - IN #21295767 Report a problem | ||
| 9/2/2013 | Listing removed | $259,900$103/sqft |
Source: Keller Williams Indy Metro West #21227799 Report a problem | ||
| 4/24/2013 | Listed for sale | $259,900$103/sqft |
Source: Keller Williams Indy Metro West #21227799 Report a problem | ||
Public tax history
| Year | Property taxes | Tax assessment |
|---|---|---|
| 2025 | $3,650 +3.1% | $372,500 +2.1% |
| 2024 | $3,540 +16.6% | $365,000 +3.1% |
| 2023 | $3,037 +13.2% | $354,000 +16.6% |
| 2022 | $2,683 -1% | $303,700 +13.2% |
| 2021 | $2,709 +2.1% | $268,300 -1% |
| 2020 | $2,653 +0.7% | $270,900 +2.1% |
| 2019 | $2,635 +4.9% | $265,300 +0.7% |
| 2018 | $2,511 +2.2% | $263,500 +4.9% |
| 2017 | $2,458 +4.6% | $251,100 +2.2% |
| 2016 | $2,349 +6% | $245,800 +11% |
| 2014 | $2,215 -0.9% | $221,500 -0.9% |
| 2013 | $2,234 -18.1% | $223,400 -18.1% |
| 2011 | $2,728 | $272,800 |
| 2010 | $2,728 | $272,800 |
| 2009 | $2,728 +24.8% | $272,800 +34.3% |
| 2007 | $2,185 -0.2% | $203,120 +2.7% |
| 2006 | $2,190 | $197,800 |
| 2005 | -- | $197,800 |
Find assessor info on the county website
Neighborhood: 46167
Nearby homes
- $410,3003 bd2 ba1.9k sqft239 Woodridge Dr, Pittsboro, IN 46167Off Market
- $433,3000.26 Acres280 S Woodridge Dr, Pittsboro, IN 46167Off Market
- $376,8003 bd2 ba1.8k sqft238 N Woodridge Dr, Pittsboro, IN 46167Off Market
- $516,9000.27 Acres277 S Woodridge Dr, Pittsboro, IN 46167Off Market
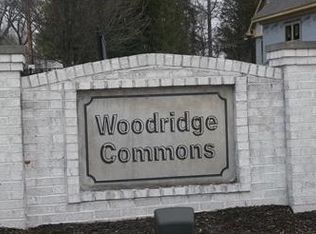
- $388,5003 bd3 ba1.7k sqft243 N Woodridge Dr, Pittsboro, IN 46167Off Market
- $393,3003 bd2 ba1.9k sqft239 N Woodridge Dr, Pittsboro, IN 46167Off Market
- $372,7000.27 Acres275 S Woodridge Dr, Pittsboro, IN 46167Off Market
- $363,2004 bd3 ba2.5k sqft279 S Woodridge Dr #S, Pittsboro, IN 46167Off Market
Nearby schools
GreatSchools rating
- 9/10Pittsboro ElementaryGrades: 3-5Distance: 0.5 mi
- 9/10Tri-West Middle SchoolGrades: 6-8Distance: 4 mi
- 9/10Tri-West Senior High SchoolGrades: 9-12Distance: 4.2 mi
Get a cash offer in 3 minutes
Find out how much your home could sell for in as little as 3 minutes with a no-obligation cash offer.
Estimated market value
$402,700
Get a cash offer in 3 minutes
Find out how much your home could sell for in as little as 3 minutes with a no-obligation cash offer.
Estimated market value
$402,700
- Indiana
- Hendricks County
- Pittsboro
- 46167
- 237 N Woodridge Dr
Nearby cities
Nearby zip codes
Other Pittsboro Topics
