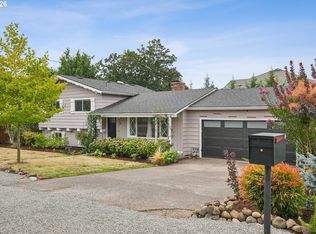
Welcome to 237 NE 109th Ave! This extensively remodeled home sits on an oversized corner lot and offers 3 bedrooms and 1 bathroom in the main living area, plus an attached 1-bedroom, 1-bath in-law quarters. potential ADU in the back—great for extended living, guests, or additional flexibility. Major updates include a newer roof, windows, exterior and interior paint, flooring and carpet, remodeled bathrooms, and an updated kitchen with newer cabinets. Washer and dryer are included. Be sure to go through the side gate to appreciate the full size of the property. The oversized corner lot offers plenty of usable outdoor space and potential for a possible future lot division or additional development. Buyer to perform their own due diligence regarding development possibilities. A move-in-ready home with extensive updates, flexible living space, and a lot with exciting future potential. [Home Energy Score = 4. HES Report at https://rpt.greenbuildingregistry.com/hes/OR10219638]
Pending
$425,000
237 NE 109th Ave, Portland, OR 97220
4beds
1,195sqft
Residential, Single Family Residence
Built in 1947
6,969 Square Feet Lot
$-- Zestimate®
$356/sqft
$-- HOA
What's special
Flexible living spaceExtensively remodeled homeRemodeled bathroomsExterior and interior paintNewer roofOversized corner lot
- 49 days
- 97
- 0
Likely to sell faster than
Zillow last checked:
Listing updated:
Listed by:
Javier Alomia 503-737-8010,
Real Broker
Source: RMLS (OR),MLS#: 581702466
Facts & features
Interior
Bedrooms & bathrooms
- Bedrooms: 4
- Bathrooms: 2
- Full bathrooms: 2
- Main level bathrooms: 2
Rooms
- Room types: Laundry, Bedroom 4, Bedroom 2, Bedroom 3, Dining Room, Family Room, Kitchen, Living Room, Primary Bedroom
Primary bedroom
- Level: Main
- Area: 121
- Dimensions: 11 x 11
Bedroom 2
- Level: Main
- Area: 110
- Dimensions: 11 x 10
Bedroom 3
- Level: Main
- Area: 63
- Dimensions: 9 x 7
Bedroom 4
- Level: Main
- Area: 128
- Dimensions: 8 x 16
Dining room
- Level: Main
- Area: 77
- Dimensions: 11 x 7
Kitchen
- Level: Main
- Area: 91
- Width: 7
Living room
- Level: Main
- Area: 170
- Dimensions: 17 x 10
Heating
- Forced Air
Appliances
- Included: Gas Water Heater
Interior area
- Total structure area: 1,195
- Total interior livable area: 1,195 sqft
Video & virtual tour
Property
Features
- Levels: One
- Stories: 1
Lot
- Size: 6,969 Square Feet
- Features: SqFt 7000 to 9999
Details
- Parcel number: R122738
Construction
Type & style
- Home type: SingleFamily
- Property subtype: Residential, Single Family Residence
Materials
- Wood Siding
Condition
- Resale
- New construction: No
- Year built: 1947
Utilities & green energy
- Gas: Gas
- Sewer: Public Sewer
- Water: Public
Community & HOA
HOA
- Has HOA: No
Location
- Region: Portland
Financial & listing details
- Price per square foot: $356/sqft
- Tax assessed value: $358,860
- Annual tax amount: $3,773
- Date on market: 8/13/2026
- Cumulative days on market: 50 days
- Listing terms: Cash,Conventional,FHA,VA Loan
Estimated market value
Not available
Estimated sales range
Not available
Not available
Price history
| Date | Event | Price |
|---|---|---|
| 9/4/2026 | Pending sale | $425,000$356/sqft |
Source:  RMLS (OR) #581702466 Report a problem RMLS (OR) #581702466 Report a problem | ||
| 8/13/2026 | Listed for sale | $425,000+42.1%$356/sqft |
Source: RMLS (OR) #581702466 Report a problem | ||
| 11/6/2023 | Sold | $299,000$250/sqft |
Source: RMLS (OR) #23014698 Report a problem | ||
| 10/3/2023 | Pending sale | $299,000$250/sqft |
Source: RMLS (OR) #23014698 Report a problem | ||
| 9/12/2023 | Price change | $299,000-3.2%$250/sqft |
Source: RMLS (OR) #23014698 Report a problem | ||
| 8/31/2023 | Price change | $309,000-4.9%$259/sqft |
Source: RMLS (OR) #23014698 Report a problem | ||
| 8/11/2023 | Listed for sale | $325,000+609.6%$272/sqft |
Source: RMLS (OR) #23014698 Report a problem | ||
| 12/22/1995 | Sold | $45,800$38/sqft |
Source: Public Record Report a problem | ||
Public tax history
| Year | Property taxes | Tax assessment |
|---|---|---|
| 2025 | $3,773 +4.4% | $156,040 +3% |
| 2024 | $3,614 +4.5% | $151,500 +3% |
| 2023 | $3,457 +5.5% | $147,090 +3% |
| 2022 | $3,277 +1.7% | $142,810 +3% |
| 2021 | $3,223 +10.4% | $138,660 +3% |
| 2020 | $2,920 +3.3% | $134,630 +3% |
| 2019 | $2,827 | $130,710 +3% |
| 2018 | $2,827 +3.2% | $126,910 +3% |
| 2017 | $2,740 +6.6% | $123,220 +3% |
| 2016 | $2,570 | $119,640 +3% |
| 2015 | $2,570 +3.3% | $116,160 +3% |
| 2014 | $2,488 +17.1% | $112,780 +3% |
| 2013 | $2,125 +1.9% | $109,500 +3% |
| 2012 | $2,086 +2.9% | $106,320 +3% |
| 2011 | $2,028 -6% | $103,230 +3% |
| 2010 | $2,159 +2.3% | $100,230 +3% |
| 2009 | $2,110 +3.5% | $97,320 +3% |
| 2008 | $2,038 +0.4% | $94,490 +3% |
| 2007 | $2,030 +4.9% | $91,740 +3% |
| 2006 | $1,935 +3.5% | $89,070 +3% |
| 2005 | $1,869 +2.8% | $86,480 +3% |
| 2004 | $1,819 +1.7% | $83,970 +3% |
| 2003 | $1,789 +8.9% | $81,530 +3% |
| 2002 | $1,642 +12.4% | $79,160 +6.1% |
| 2000 | $1,461 +4.1% | $74,630 +3% |
| 1999 | $1,403 | $72,460 |
Find assessor info on the county website
Monthly payment
Est. payment
Payment breakdown
Explore the cost of this home by adjusting the details. Changes won't be saved.Climate risks
Neighborhood: Hazelwood
Nearby schools
Schools provided by the listing agent
- Elementary: Ventura Park
- Middle: Floyd Light
- High: David Douglas
Source: RMLS (OR). This data may not be complete. We recommend contacting the local school district to confirm school assignments for this home.

Similar homes
- $425,0003 bd2 ba1k sqft11810 NE Siskiyou St, Portland, OR 97220Active
 MLS ID #214154947, Laurie Sonnenfeld, Laurie Sonnenfeld Realty. RMLS (OR)
 - $435,1504 bd2 ba1.3k sqft2420 NE 86th Ave, Portland, OR 97220Active
 MLS ID #621042957, Karen Croston, Premiere Property Group LLC. RMLS (OR)
 - $399,9002 bd1 ba1.1k sqft3601 NE 109th Ave, Portland, OR 97220Active
 MLS ID #243953699, Katie Fracasso PC, Living Room Realty. RMLS (OR)
 - $469,0004 bd2 ba1.5k sqft11 NE 136th Ave, Portland, OR 97230Active
 MLS ID #115898816, Winston Murray, Works Real Estate. RMLS (OR)
 - $425,0003 bd2 ba1.3k sqft10520 SE Holgate Blvd, Portland, OR 97266ActiveMLS ID #240351791, Darcie Alexander, Think Real Estate. RMLS (OR)
- $414,5003 bd2 ba1.2k sqft16523 SE Clinton St, Portland, OR 97236ActiveMLS ID #587202015, Caroline Ewing, Keller Williams Realty Portland Premiere. RMLS (OR)
- $374,9994 bd2 ba1.5k sqft9828 SE Ellis St, Portland, OR 97266ActiveMLS ID #275882467, Douglas Carrillo, Brantley Christianson Real Estate. RMLS (OR)
- $419,9974 bd3 ba1.3k sqft7005 SE 66th Ave, Portland, OR 97206ActiveMLS ID #238304937, Lorna Murray, RE/MAX Equity Group. RMLS (OR)
- $409,9993 bd2 ba1.2k sqft2915 SE 133rd Ave, Portland, OR 97236ActiveMLS ID #228913771, Jamie Marion, Windermere Realty Trust. RMLS (OR)
- $398,0002 bd2 ba996 sqft2372 SE 141st Ave, Portland, OR 97233ActiveMLS ID #237202955, Zachary Eaton, Keller Williams Realty Professionals. RMLS (OR)
- $429,9992 bd1 ba1.3k sqft3158 NE 78th Ave, Portland, OR 97213ActiveMLS ID #294356768, C. Morgan Davis, Keller Williams PDX Central. RMLS (OR)
- $380,0004 bd2 ba1.2k sqft1205 SE 162nd Ave, Portland, OR 97233ActiveMLS ID #632930164, Alejandro Jimenez, MORE Realty. RMLS (OR)
- $399,9993 bd1 ba1.4k sqft1606 SE 148th Ave, Portland, OR 97233ActiveMLS ID #361481205, Travis Smith, John L. Scott. RMLS (OR)
- $450,0004 bd2 ba1.5k sqft17912 NE Davis St, Portland, OR 97230ActiveMLS ID #121833349, Jack Waddle, Keller Williams Realty Portland Elite. RMLS (OR)
- $379,0003 bd2 ba1k sqft2546 SE 111th Ave, Portland, OR 97266ActiveMLS ID #272679771, Manli Chen, Pete Anderson Realty Assoc, Inc.. RMLS (OR)
- $430,0003 bd2 ba1k sqft5714 NE Ainsworth St, Portland, OR 97218ActiveMLS ID #712209132, Sean Robbins, eXp Realty, LLC. RMLS (OR)
- $425,0002 bd2 ba856 sqft8318 SE Knapp St, Portland, OR 97266ActiveMLS ID #217309281, Sarah Ruffner, Where, Inc. RMLS (OR)
- $434,0003 bd3 ba1.4k sqft6148 SE Duke St, Portland, OR 97206ActiveMLS ID #527626398, Quinn Irvine, MORE Realty. RMLS (OR)
- $399,0003 bd3 ba1.4k sqft360 NE 78th Ave, Portland, OR 97213ActiveMLS ID #202118401, Jenson Sarr, Living Room Realty. RMLS (OR)
- $429,9002 bd1 ba1k sqft5220 NE Skidmore St, Portland, OR 97218ActiveMLS ID #129220133, Katie Fracasso PC, Living Room Realty. RMLS (OR)
