Skip main navigation
Sold
  • Price Unknown

    237 NE Hidden Ridge Cir, Lees Summit, MO 64064

    4beds
    2,706sqft
    Single Family Residence
    Built in 2002
    0.35 Acres Lot
    $545,200 Zestimate®
    $--/sqft
    $3,894 Estimated rent

    Home value

    $545,200

    $502,000 - $594,000

    $3,894/mo

    Zestimate® history
    Loading
    Loading...

    Owner options

    List your home for rent

    $3,894/mo

    Rent Zestimate®

    Find your next renter with Zillow Rental Manager. Plus, with online applications, you can quickly screen prospective tenants – for free.

    Learn more

    $3,894/mo

    Rent Zestimate®

    Refinance and save

    $540/mo

    Est. payment

    Refinancing to a lower rate could help reduce your monthly payments and save thousands over the life of the loan.

    See today's rates

    $540/mo

    Est. payment

    Explore your selling options

    Work with a Zillow partner agent

    Leverage their expertise and Zillow's premium Showcase listings to get your home seen by more buyers.

    Get started

    List with your own agent

    Get your home in front of millions of buyers by listing it on Zillow.

    Learn how to do it

    Sell it yourself

    Take full control of how buyers see your home on Zillow by listing For Sale by Owner (FSBO).

    List your home

    What's special

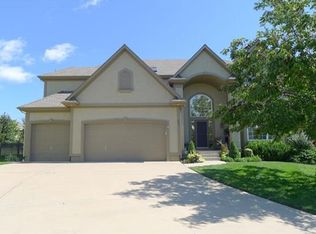

    There is something deeply satisfying about a home that was designed not merely to impress guests for an evening, but to reward its owners every single day. Tucked quietly onto a private cul-de-sac lot, this Embassy III floor plan delivers that rare combination of warmth, functionality, and understated luxury. Sunlight pours through expansive windows, illuminating an open-concept design where every space feels intentional and every detail considered. The inviting hearth room anchors the home beautifully, creating the kind of comfortable elegance that never goes out of style. The primary suite feels more like a private retreat than a bedroom, complete with a whirlpool tub, corner shower, and generous walk-in closet designed for those who appreciate both comfort and practicality. Granite surfaces, stainless steel appliances, upgraded finishes, and sophisticated touches throughout elevate the home without making it feel overly formal. The unfinished daylight basement adds another layer of versatility, offering abundant storage space along with plumbing stubbed for a future additional bath—giving the next owner room to grow and customize. Tucked within this lower-level retreat is a private infrared sauna, creating the perfect escape after a long day or workout. But the true magic reveals itself outdoors. As the eastern-facing rear exposure settles into cool summer evenings, the backyard transforms into a private resort surrounded by mature landscaping designed for both beauty and privacy. The in-ground saltwater pool glistens beside an expansive patio built for entertaining on a grand scale, while the outdoor kitchen and lounging cabana create an atmosphere more reminiscent of a boutique retreat than a suburban backyard. Add the convenience of a full sprinkler system and a highly sought-after neighborhood, and the result is a home that understands luxury is best enjoyed, not simply admired. Home has been pre-inspected so you can purchase with confidence.

    Zillow last checked:

    Listing updated:

    Listed by:

    The Carter Group 816-350-4455,

    Keller Williams Platinum Prtnr,

    Chris Carter 816-591-8078,

    Keller Williams Platinum Prtnr

    Bought with:

    The Carter Group

    Keller Williams Platinum Prtnr

    Source: Heartland MLS as distributed by MLS GRID,MLS#: 2618648MLS Logo

    Facts & features

    Interior

    Bedrooms & bathrooms
    • Bedrooms: 4
    • Bathrooms: 4
    • Full bathrooms: 3
    • 1/2 bathrooms: 1
    Primary bedroom
    • Features: Carpet, Ceiling Fan(s), Walk-In Closet(s)
    • Level: Second
    • Area: 255 Square Feet
    • Dimensions: 17 x 15
    Bedroom 2
    • Features: Carpet
    • Level: Second
    • Area: 144 Square Feet
    • Dimensions: 12 x 12
    Bedroom 3
    • Features: Carpet
    • Level: Second
    • Area: 144 Square Feet
    • Dimensions: 12 x 12
    Bedroom 4
    • Features: Carpet, Ceiling Fan(s)
    • Level: Second
    • Area: 168 Square Feet
    • Dimensions: 14 x 12
    Primary bathroom
    • Features: Carpet, Double Vanity, Shower Only
    • Level: Second
    • Area: 189 Square Feet
    • Dimensions: 21 x 9
    Bathroom 2
    • Features: Shower Only
    • Level: Second
    • Area: 80 Square Feet
    • Dimensions: 10 x 8
    Bathroom 3
    • Features: Double Vanity, Shower Over Tub, Vinyl
    • Level: Second
    • Area: 80 Square Feet
    • Dimensions: 10 x 8
    Dining room
    • Features: Carpet
    • Level: First
    • Area: 168 Square Feet
    • Dimensions: 14 x 12
    Great room
    • Features: Carpet, Fireplace
    • Level: First
    • Area: 270 Square Feet
    • Dimensions: 18 x 15
    Half bath
    • Level: First
    • Area: 30 Square Feet
    • Dimensions: 6 x 5
    Hearth room
    • Features: Fireplace
    • Level: First
    • Area: 196 Square Feet
    • Dimensions: 14 x 14
    Kitchen
    • Features: Built-in Features, Granite Counters, Pantry
    • Level: First
    • Area: 432 Square Feet
    • Dimensions: 24 x 18
    Laundry
    • Features: Built-in Features, Vinyl
    • Level: Second
    • Area: 30 Square Feet
    • Dimensions: 6 x 5
    Heating
    • Forced Air
    Cooling
    • Electric
    Appliances
    • Included: Dishwasher, Disposal, Exhaust Fan, Microwave, Refrigerator, Stainless Steel Appliance(s)
    • Laundry: Bedroom Level, Laundry Room
    Features
    • Ceiling Fan(s), Pantry, Stained Cabinets, Vaulted Ceiling(s), Walk-In Closet(s)
    • Flooring: Carpet, Wood
    • Doors: Storm Door(s)
    • Windows: Thermal Windows
    • Basement: Concrete,Daylight,Full,Sump Pump
    • Number of fireplaces: 1
    • Fireplace features: Gas, Great Room, Fireplace Screen
    Interior area
    • Total structure area: 2,706
    • Total interior livable area: 2,706 sqft
    • Finished area above ground: 2,706

    Property

    Parking
    • Total spaces: 3
    • Parking features: Attached, Garage Door Opener, Garage Faces Front
    • Attached garage spaces: 3
    Features
    • Patio & porch: Patio, Porch
    • Has private pool: Yes
    • Pool features: In Ground
    • Spa features: Bath
    • Fencing: Wood
    Lot
    • Size: 0.35 Acres
    • Features: Cul-De-Sac
    Details
    • Parcel number: 34940124500000000

    Construction

    Type & style
    • Home type: SingleFamily
    • Architectural style: Traditional
    • Property subtype: Single Family Residence
    Materials
    • Stucco & Frame, Wood Siding
    • Roof: Composition
    Condition
    • Year built: 2002

    Utilities & green energy

    • Sewer: Public Sewer
    • Water: Public

    Community & HOA

    Community
    • Security: Smoke Detector(s)
    • Subdivision: Oaks Ridge
    HOA
    • Has HOA: Yes
    • Amenities included: Pool
    • Services included: Trash
    • HOA fee: $540 annually
    Location
    • Region: Lees Summit

    Financial & listing details

    • Tax assessed value: $447,000
    • Annual tax amount: $6,540
    • Date on market: 6/19/2026
    • Listing terms: Cash,Conventional,VA Loan
    • Ownership: Private
    • Road surface type: Paved

    Price history

    DateEventPrice
    8/6/2026Sold--
    Source: Heartland MLS as distributed by MLS GRID #2618648 Report a problem
    7/4/2026Pending sale$545,000$201/sqft
    Source: Heartland MLS as distributed by MLS GRID #2618648 Report a problem
    6/24/2026Contingent$545,000$201/sqft
    Source: Heartland MLS as distributed by MLS GRID #2618648 Report a problem
    6/19/2026Listed for sale$545,000+41.6%$201/sqft
    Source: Heartland MLS as distributed by MLS GRID #2618648 Report a problem
    8/1/2018Sold--
    Source: Agent Provided Report a problem
    6/21/2018Pending sale$385,000$142/sqft
    Source: Keller Williams Platinum Partners #2107858 Report a problem
    5/18/2018Listed for sale$385,000$142/sqft
    Source: Keller Williams Platinum #2107858 Report a problem

    Public tax history

    YearProperty taxesTax assessment
    2025$6,540 +1.9%$84,930 +1.4%
    2024$6,417 +1.8%$83,790
    2023$6,301 +15.5%$83,790 +30.5%
    2022$5,454 +0.1%$64,220
    2021$5,449 +3.8%$64,220 +4.9%
    2020$5,250 +3.2%$61,202
    2019$5,089 $61,202 +14.9%
    2018$5,089 +8.7%$53,265
    2017$4,683 +7.3%$53,265 +4.2%
    2016$4,363 -3.4%$51,129 -2.7%
    2014$4,517 +0%$52,549
    2013$4,516 +0.3%$52,549
    2012$4,500 -0.1%$52,549
    2011$4,507 +2.8%$52,549
    2010$4,382 -5.9%$52,549
    2009$4,656 +1.8%$52,549 -6%
    2008$4,571 +3.2%$55,903
    2007$4,430 +0%$55,903 +3.8%
    2006$4,428 +4.1%$53,846
    2005$4,254 +0%$53,846 +5%
    2004$4,254 +27.1%$51,281
    2003$3,347 +563.7%$51,281 +17%
    2002$504 $43,842 +559.3%
    2001-- $6,650
    Find assessor info on the county website

    Neighborhood: 64064

    Nearby schools

    GreatSchools rating
    Schools provided by the listing agent
    • Elementary: Voy Spears
    • Middle: Delta Woods
    • High: Blue Springs South

    Source: Heartland MLS as distributed by MLS GRID. This data may not be complete. We recommend contacting the local school district to confirm school assignments for this home.

    Get a cash offer in 3 minutes
    Find out how much your home could sell for in as little as 3 minutes with a no-obligation cash offer.
    Estimated market value
    $545,200
    Get a cash offer in 3 minutes
    Find out how much your home could sell for in as little as 3 minutes with a no-obligation cash offer.
    Estimated market value
    $545,200