Welcome to this very cute and well-cared-for 3-bedroom, 1.5-bath single-family home with a 1-car garage, perfectly situated close to shopping, schools, and restaurants. Thoughtfully updated over time, this home offers comfort, functionality, and peace of mind.
Inside, you’ll find a bright, inviting layout that blends charm with practical living spaces. Outside, enjoy a large fenced backyard—ideal for pets, play, or entertaining—as well as an extended driveway pad that provides ample parking for guests or extra vehicles.
Notable updates include a new sewer liner installed in a large section of the plumbing, offering added value and reliability. Plus, the home comes with a 1-year discounted service agreement (from date of install) with the plumbing company.
Sold
Price Unknown
237 NW Jayellen Ave, Burleson, TX 76028
3beds
1,015sqft
Single Family Residence
Built in 1962
7,797 Square Feet Lot
$224,000 Zestimate®
$--/sqft
$1,851 Estimated rent
Home value
$224,000
$206,000 - $244,000
$1,851/mo
Zestimate® history
Owner options
List your home for rent
$1,851/mo
Rent Zestimate®
Find your next renter with Zillow Rental Manager. Plus, with online applications, you can quickly screen prospective tenants – for free.
$1,851/mo
Rent Zestimate®
Refinance and save
Refinancing to a lower rate could help reduce your monthly payments and save thousands over the life of the loan.
Explore your selling options
Work with a Zillow partner agent
Leverage their expertise and Zillow's premium Showcase listings to get your home seen by more buyers.
Get startedList with your own agent
Get your home in front of millions of buyers by listing it on Zillow.
Learn how to do itSell it yourself
Take full control of how buyers see your home on Zillow by listing For Sale by Owner (FSBO).
List your homeWhat's special
Bright inviting layoutExtended driveway padLarge fenced backyard
Zillow last checked:
Listing updated:
Listed by:
Gene Monroe 0517879 214-733-3596,
Welcome Home Residential, PLLC 214-733-3596
Bought with:
Meagon Elliott
Point Realty
Source: NTREIS,MLS#: 20936516
Facts & features
Interior
Bedrooms & bathrooms
- Bedrooms: 3
- Bathrooms: 2
- Full bathrooms: 1
- 1/2 bathrooms: 1
Primary bedroom
- Level: First
- Dimensions: 1 x 1
Living room
- Level: First
- Dimensions: 1 x 1
Heating
- Central, Natural Gas
Cooling
- Central Air, Roof Turbine(s)
Appliances
- Included: Electric Range, Microwave
Features
- Dry Bar, Decorative/Designer Lighting Fixtures, Open Floorplan, Pantry
- Flooring: Carpet, Luxury Vinyl Plank, Vinyl
- Has basement: No
- Has fireplace: No
Interior area
- Total interior livable area: 1,015 sqft
Property
Parking
- Total spaces: 1
- Parking features: Additional Parking, Concrete, Door-Single, Driveway, Garage Faces Front, Garage, Garage Door Opener, Inside Entrance, Kitchen Level, Lighted, Parking Pad, Side By Side, Workshop in Garage
- Attached garage spaces: 1
- Has uncovered spaces: Yes
Features
- Levels: One
- Stories: 1
- Pool features: None
- Fencing: Back Yard,Chain Link,Fenced,Gate,High Fence,Perimeter,Partial,Privacy,Wood
Lot
- Size: 7,797 Square Feet
- Features: Back Yard, Lawn, Landscaped, Level, Few Trees
Details
- Parcel number: 126274700765
Construction
Type & style
- Home type: SingleFamily
- Architectural style: Detached
- Property subtype: Single Family Residence
Materials
- Brick
- Foundation: Slab
- Roof: Asphalt,Shingle
Condition
- Year built: 1962
Utilities & green energy
- Sewer: Public Sewer
- Water: Public
- Utilities for property: Electricity Connected, Natural Gas Available, Phone Available, Sewer Available, Separate Meters, Water Available
Community & HOA
Community
- Features: Curbs
- Security: Smoke Detector(s)
- Subdivision: Southwest Village
HOA
- Has HOA: No
Location
- Region: Burleson
Financial & listing details
- Tax assessed value: $193,811
- Annual tax amount: $4,452
- Date on market: 5/15/2025
- Cumulative days on market: 81 days
- Listing terms: Cash,Conventional,FHA
- Exclusions: Minerals
- Electric utility on property: Yes
- Road surface type: Asphalt
Price history
| Date | Event | Price |
|---|---|---|
| 6/11/2025 | Sold | -- |
Source: NTREIS #20936516 Report a problem | ||
| 5/29/2025 | Pending sale | $219,000$216/sqft |
Source: NTREIS #20936516 Report a problem | ||
| 5/15/2025 | Listed for sale | $219,000-0.9%$216/sqft |
Source: NTREIS #20936516 Report a problem | ||
| 5/2/2025 | Listing removed | $221,000$218/sqft |
Source: NTREIS #20807909 Report a problem | ||
| 4/18/2025 | Price change | $221,000-3.5%$218/sqft |
Source: NTREIS #20807909 Report a problem | ||
| 3/10/2025 | Price change | $229,000+1.8%$226/sqft |
Source: NTREIS #20807909 Report a problem | ||
| 2/6/2025 | Pending sale | $225,000$222/sqft |
Source: NTREIS #20807909 Report a problem | ||
| 1/26/2025 | Contingent | $225,000$222/sqft |
Source: NTREIS #20807909 Report a problem | ||
| 1/3/2025 | Listed for sale | $225,000$222/sqft |
Source: NTREIS #20807909 Report a problem | ||
Public tax history
| Year | Property taxes | Tax assessment |
|---|---|---|
| 2025 | $4,586 +3% | $193,811 |
| 2024 | $4,452 +11.3% | $193,811 +10.2% |
| 2023 | $4,000 +1.9% | $175,811 +12.6% |
| 2022 | $3,927 +62.5% | $156,138 +68% |
| 2021 | $2,417 -4.2% | $92,952 |
| 2020 | $2,522 | $92,952 |
| 2019 | $2,522 +8% | $92,952 +14.5% |
| 2018 | $2,335 +29.6% | $81,174 +17.8% |
| 2017 | $1,802 +5.2% | $68,893 +10% |
| 2016 | $1,713 +30.7% | $62,646 +30.2% |
| 2015 | $1,311 | $48,115 |
| 2014 | $1,311 | $48,115 |
| 2012 | -- | -- |
| 2011 | -- | -- |
| 2010 | -- | -- |
| 2009 | -- | -- |
| 2008 | -- | -- |
| 2007 | -- | -- |
| 2006 | -- | -- |
| 2005 | -- | -- |
| 2004 | -- | -- |
Find assessor info on the county website
Neighborhood: Southwest Village
Nearby homes
- $--3 bd2 ba1.2k sqft241 NW Jayellen Ave, Burleson, TX 76028Sold
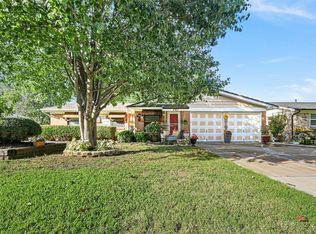
- $225,7003 bd2 ba1.1k sqft233 NW Jayellen Ave, Burleson, TX 76028Off Market
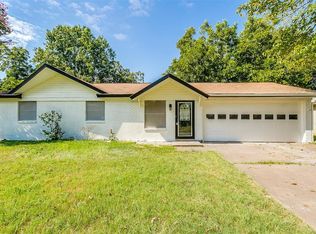
- $265,7003 bd2 ba1.9k sqft238 NW Jill Ann Dr, Burleson, TX 76028Off Market
- $227,7003 bd2 ba1.6k sqft245 NW Jayellen Ave, Burleson, TX 76028Off Market

- $201,7003 bd2 ba1.2k sqft229 NW Jayellen Ave, Burleson, TX 76028Off Market
- $--3 bd2 ba1.7k sqft234 NW Jill Ann Dr, Burleson, TX 76028Sold
- $233,2003 bd2 ba1.4k sqft242 NW Jill Ann Dr, Burleson, TX 76028Off Market
- $201,1003 bd2 ba1.2k sqft236 NW Jayellen Ave, Burleson, TX 76028Off Market
Nearby schools
GreatSchools rating
- 7/10Irene Clinkscale Elementary SchoolGrades: PK-5Distance: 0.8 mi
- 5/10Hughes Middle SchoolGrades: 6-8Distance: 0.8 mi
- 5/10Burleson High SchoolGrades: 9-12Distance: 0.4 mi
Schools provided by the listing agent
- Elementary: Irene Clinkscale
- Middle: Hughes
- High: Burleson
- District: Burleson ISD
Source: NTREIS. This data may not be complete. We recommend contacting the local school district to confirm school assignments for this home.
Get a cash offer in 3 minutes
Find out how much your home could sell for in as little as 3 minutes with a no-obligation cash offer.
Estimated market value
$224,000
Get a cash offer in 3 minutes
Find out how much your home could sell for in as little as 3 minutes with a no-obligation cash offer.
Estimated market value
$224,000
- Texas
- Johnson County
- Burleson
- 76028
- Southwest Village
- 237 NW Jayellen Ave
