The ARLINGTON EX B in Ellendale Meadows by Chad E Davis Construction - great room plan, fireplace, laminate, LVP flooring, wood wrapped windows, gourmet kitchen with quality appliances, solid quartz counters, craftsman style cabinets. Milgard windows, GFA with AC included. Landscaping with UGS front & back (Foliage front yard only). Fully fenced back yard w/man gate. Great Dual living option with a main level full bathroom and bedroom. Under construction est completion 10-20 PICS OF PREVIOUS BUILT HOME
New construction
Listed by: Jmg Jason Mitchell Group-Albany • JASON CADWELL • Contact: Cell: 541-619-4303
$549,900
237 NW Newcastle St, Dallas, OR 97338
5beds
2,423sqft
Single Family Residence
Built in 2026
4,425 Square Feet Lot
$549,300 Zestimate®
$227/sqft
$-- HOA
What's special
Craftsman style cabinetsFoliage front yard onlyWood wrapped windowsMilgard windowsLvp flooringGreat room planSolid quartz counters
- 106 days
- 108
- 16
Zillow last checked:
Listing updated:
Listed by:
JASON CADWELL Cell:541-619-4303,
Jmg Jason Mitchell Group-Albany
Source: WVMLS,MLS#: 842678
Facts & features
Interior
Bedrooms & bathrooms
- Bedrooms: 5
- Bathrooms: 3
- Full bathrooms: 3
Primary bedroom
- Level: Upper
Bedroom 2
- Level: Upper
Bedroom 3
- Level: Upper
Bedroom 4
- Level: Upper
Dining room
- Features: Area (Combination)
- Level: Main
Kitchen
- Level: Main
Living room
- Level: Main
Heating
- Natural Gas, Forced Air
Cooling
- Central Air
Appliances
- Included: Dishwasher, Disposal, Gas Range, Microwave, Range Included, Electric Water Heater
- Laundry: Upper Level
Features
- Flooring: Carpet, Laminate
- Has fireplace: Yes
- Fireplace features: Living Room, Electric
Interior area
- Total structure area: 2,423
- Total interior livable area: 2,423 sqft
Property
Parking
- Total spaces: 2
- Parking features: Attached
- Attached garage spaces: 2
Features
- Levels: Two
- Stories: 2
- Patio & porch: Covered Patio
- Fencing: Fenced
Lot
- Size: 4,425 Square Feet
- Dimensions: 59 x 75
- Features: Dimension Above, Landscaped
Details
- Zoning: R1
Construction
Type & style
- Home type: SingleFamily
- Property subtype: Single Family Residence
Materials
- Fiber Cement, Lap Siding
- Foundation: Continuous
- Roof: Composition
Condition
- New construction: Yes
- Year built: 2026
Details
- Warranty included: Yes
Utilities & green energy
- Electric: 2/Upper
- Water: Public
Community & HOA
HOA
- Has HOA: No
- Amenities included: Other (Refer to Remarks)
Location
- Region: Dallas
Financial & listing details
- Price per square foot: $227/sqft
- Price range: $549.9K - $549.9K
- Date on market: 6/24/2026
- Listing agreement: Exclusive Right To Sell
- Listing terms: Cash,FHA,Federal Land Bank,Conventional
Estimated market value
$549,300
$522,000 - $577,000
$3,507/mo
Price history
| Date | Event | Price |
|---|---|---|
| 6/24/2026 | Listed for sale | $549,900$227/sqft |
Source:  WVMLS #842678 Report a problem WVMLS #842678 Report a problem | ||
Public tax history
Tax history is unavailable.
Monthly payment
Est. payment
Payment breakdown
Explore the cost of this home by adjusting the details. Changes won't be saved.Climate risks
Neighborhood: 97338

Similar homes
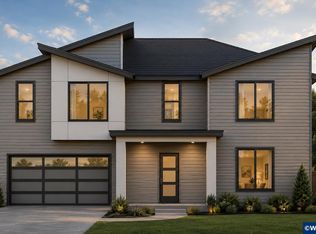
- $554,9006 bd3 ba2.5k sqft238 NW Newcastle St, Dallas, OR 97338New Construction

 MLS ID #839146, JASON CADWELL, Jmg Jason Mitchell Group-Albany. WVMLS
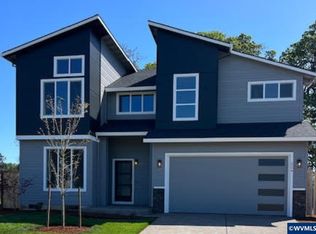
 - $570,0004 bd3 ba1.9k sqftLOT NW Coast Mountain Dr #R, Dallas, OR 97338New Construction
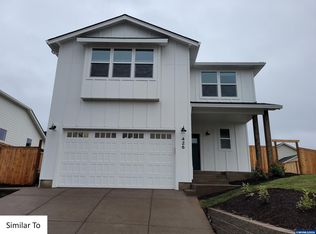 MLS ID #842623, ILYA MAKARENKO, Homesmart Realty Group. WVMLS
 - $580,0004 bd3 ba1.8k sqftModel Q Nw Coast Mountain Dr, Dallas, OR 97338New Construction
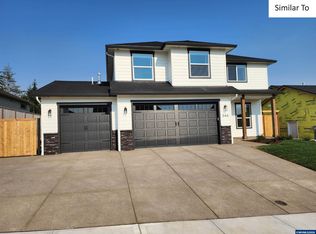 MLS ID #842613, ILYA MAKARENKO, Homesmart Realty Group. WVMLS
 - $575,0003 bd2 ba2.1k sqft210 SE Ironwood Ave, Dallas, OR 97338For Sale
 MLS ID #845687, SARAH OWRE, Homesmart Realty Group - Dallas. WVMLS
 - $614,9004 bd3 ba2k sqftModel G Nw Coast Mountain Dr, Dallas, OR 97338New ConstructionMLS ID #842317, ILYA MAKARENKO, Homesmart Realty Group. WVMLS
- $619,9004 bd3 ba2k sqftModel V Nw Coast Mountain Dr, Dallas, OR 97338New ConstructionMLS ID #842722, ILYA MAKARENKO, Homesmart Realty Group. WVMLS
- $470,0004 bd3 ba1.8k sqft216 NW Newcastle St, Dallas, OR 97338New ConstructionMLS ID #838247, JASON CADWELL, Jmg Jason Mitchell Group-Albany. WVMLS
- $479,9003 bd3 ba1.5k sqft221 NW Royal Ave, Dallas, OR 97338New ConstructionMLS ID #842789, JASON CADWELL, Jmg Jason Mitchell Group-Albany. WVMLS
- $485,0003 bd2 ba1.7k sqft284 SW Wyatt St, Dallas, OR 97338For SaleMLS ID #842420, DEVIN THIELE, Sparrow Real Estate, Llc. WVMLS
- $479,9003 bd3 ba1.5k sqft213 NW Royal Ave, Dallas, OR 97338New ConstructionMLS ID #839144, JASON CADWELL, Jmg Jason Mitchell Group-Albany. WVMLS
- $449,5004 bd2 ba1.9k sqft1060 SE Shelton St, Dallas, OR 97338For SaleMLS ID #845187, TIFFANY BOUCHARD, Homesmart Realty Group - Dallas. WVMLS
- $684,0005 bd4 ba2.4k sqftLOT NW Coast Mountain Dr #L, Dallas, OR 97338New ConstructionMLS ID #842609, ILYA MAKARENKO, Homesmart Realty Group. WVMLS
- $459,9003 bd2 ba1.4k sqft258 NW Royal Ave, Dallas, OR 97338New ConstructionMLS ID #842055, JASON CADWELL, Jmg Jason Mitchell Group-Albany. WVMLS
- $519,9002 bd3 ba2.2k sqft751 SE Glendover Ln, Dallas, OR 97338For SaleMLS ID #840707, CATHERINE UNDERWOOD-BUSH, Cheddar Realty. WVMLS
- $429,9003 bd2 ba1.4k sqft1000 SW Aspen Ln, Dallas, OR 97338For SaleMLS ID #845060, PHIL HYRE, Realty First Dallas. WVMLS
- $749,0004 bd2 ba2.4k sqftModel N Nw Coast Mountain Dr, Dallas, OR 97338New ConstructionMLS ID #842606, ILYA MAKARENKO, Homesmart Realty Group. WVMLS
- $510,0002 bd2 ba1.8k sqft710 SE Saint Andrews Ln, Dallas, OR 97338For SaleMLS ID #844348, JEFFREY PARSONS, Homesmart Realty Group. WVMLS
- $505,0003 bd2 ba1.6k sqft1127 SW Valsetz Ave, Dallas, OR 97338New ConstructionMLS ID #833629, PATTY BOLSTAD, Homesmart Realty Group. WVMLS
- $420,0002 bd2 ba1.2k sqft319 SW Church St, Dallas, OR 97338For SaleMLS ID #838662, TIMOTHY ENGLISH, Keller Williams Capital City - Dallas. WVMLS
- $483,0003 bd2 ba1.5k sqft1531 SE Barberry Ave, Dallas, OR 97338For SaleMLS ID #839577, ROXANNA HOWELL, Exp Realty, Llc. WVMLS
