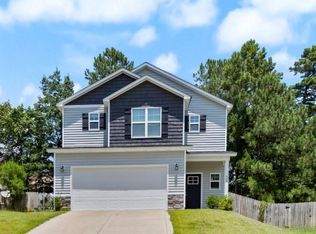
The Carrabelle Plan by Furr Construction features 5 bedroom/3 bath-open floor plan with lots of space! Entering into this home you are greeted with a large formal dining room with coffered ceilings and wainscotting detail. Directly off the formal dining room you enter into a large great room and a lovely spacious kitchen. This kitchen has tons of counter space with granite countertops, tile backsplash, SS appliances, and a breakfast nook. The kitchen center island overlooks into the great room which is creates the perfect space for entertaining. Off the kitchen you will find a flex room that could be used as another bedroom or an office and a full hall bath. The Owners Suite is located on the second floor featuring double tray ceilings and a very spacious walk-in closet. The en-suite features a double vanity, garden tub, and separate shower. The laundry room and 3 other bedrooms are located on the second floor. 2 of these bedrooms have a jack & jill bath.
This property is not currently displayed as for sale or rent on Zillow. This may be different from what's on other websites or public sources.