Welcome to 237 New Castle Drive, a beautifully remodeled 4-bedroom, 3.5-bathroom home located in the Overbrook neighborhood of Cumru Township and the Governor Mifflin School District. Offering generous living space, thoughtful updates, and an exceptional layout, this home is designed for both comfortable everyday living and memorable gatherings. The main level features a bright, open interior with a spacious kitchen at the heart of the home. White cabinetry, dark countertops, stainless steel appliances, double wall ovens, and an oversized island with abundant seating and storage create an impressive space for cooking and entertaining. The kitchen flows into the inviting family room, where a brick fireplace, built-in shelving, skylights, and sliding glass doors add warmth and character. A large dining area with custom built-ins provides plenty of room for hosting. Upstairs, the spacious main bedroom offers a private retreat complete with a walk-in closet and an en-suite bathroom featuring a soaking tub, separate shower, and natural light from the skylight. Three additional bedrooms, another full bathroom, and the convenience of a second-floor laundry room complete the upper level. The finished basement greatly expands the living space and includes a full bathroom, making it ideal for a recreation room, home theater, guest area, gym, or home office. There is also plenty of additional storage space for seasonal items and household needs. Outside, enjoy the large deck located directly off the kitchen and family room, overlooking the fenced-in backyard with a storage shed, firepit area, and peaceful wooded backdrop. A two-car attached garage and spacious driveway provide plenty of off-street parking. The location adds even more appeal, with nearby walking trails, parks, schools, shopping, and everyday conveniences all within easy reach. With its remodeled interior, flexible living spaces, beautiful outdoor setting, and excellent location, this Overbrook home offers an outstanding opportunity to enjoy everything Cumru Township has to offer.
For sale
$474,900
237 New Castle Dr, Reading, PA 19607
4beds
3,633sqft
:
Get pre-qualified$3,200/mo
Single Family Residence
Built in 1985
0.45 Acres Lot
$511,100 Zestimate®
$131/sqft
$10/mo HOA
What's special
Brick fireplaceFirepit areaTwo-car attached garageBuilt-in shelvingStorage shedInviting family roomBright open interior
- 1 day |
- 391 |
- 24 |
Zillow last checked:
Listing updated:
Listed by:
Marcus Gonzalez 717-419-0968,
Atlas Land and Homes 4842220228,
Co-Listing Agent: Israel Gonzalez 610-914-6203,
Atlas Land and Homes
Source: Bright MLS,MLS#: PABK2075052
Facts & features
Interior
Bedrooms & bathrooms
- Bedrooms: 4
- Bathrooms: 4
- Full bathrooms: 3
- 1/2 bathrooms: 1
- Main level bathrooms: 1
Basement
- Area: 1200
Heating
- Heat Pump, Natural Gas
Cooling
- Central Air, Electric
Appliances
- Included: Tankless Water Heater
- Laundry: Upper Level
Features
- Basement: Finished
- Number of fireplaces: 1
Interior area
- Total structure area: 3,633
- Total interior livable area: 3,633 sqft
- Finished area above ground: 2,433
- Finished area below ground: 1,200
Property
Parking
- Total spaces: 5
- Parking features: Garage Faces Front, Attached, Driveway, On Street
- Attached garage spaces: 2
- Uncovered spaces: 3
Accessibility
- Accessibility features: None
Features
- Levels: Two
- Stories: 2
- Pool features: None
Lot
- Size: 0.45 Acres
Details
- Additional structures: Above Grade, Below Grade
- Parcel number: 39530513041794
- Zoning: RESIDENTIAL
- Special conditions: Standard
Construction
Type & style
- Home type: SingleFamily
- Architectural style: Colonial
- Property subtype: Single Family Residence
Materials
- Vinyl Siding, Aluminum Siding
- Foundation: Concrete Perimeter
Condition
- New construction: No
- Year built: 1985
Utilities & green energy
- Sewer: Public Sewer
- Water: Public
Community & HOA
Community
- Subdivision: Overbrook
HOA
- Has HOA: Yes
- HOA fee: $125 annually
- HOA name: OVERBROOK
Location
- Region: Reading
- Municipality: CUMRU TWP
Financial & listing details
- Price per square foot: $131/sqft
- Tax assessed value: $166,800
- Annual tax amount: $8,112
- Date on market: 8/3/2026
- Listing agreement: Exclusive Right To Sell
- Ownership: Fee Simple
Estimated market value
$511,100
$480,000 - $542,000
$3,137/mo
Price history
| Date | Event | Price |
|---|---|---|
| 8/3/2026 | Listed for sale | $474,900+90%$131/sqft |
Source:  Bright MLS #PABK2075052 Report a problem Bright MLS #PABK2075052 Report a problem | ||
| 9/1/2011 | Sold | $250,000-3.8%$69/sqft |
Source: Public Record Report a problem | ||
| 5/29/2011 | Listed for sale | $259,900$72/sqft |
Source: Century 21 Park Road #5893676 Report a problem | ||
Public tax history
| Year | Property taxes | Tax assessment |
|---|---|---|
| 2025 | $7,919 +3.2% | $166,800 |
| 2024 | $7,674 +2.9% | $166,800 |
| 2023 | $7,460 +2.6% | $166,800 |
| 2022 | $7,273 +2% | $166,800 |
| 2021 | $7,129 | $166,800 |
| 2020 | $7,129 +1.2% | $166,800 |
| 2019 | $7,042 +1.8% | $166,800 |
| 2018 | $6,915 +2% | $166,800 |
| 2017 | $6,781 +186.5% | $166,800 |
| 2016 | $2,367 | $166,800 |
| 2015 | $2,367 | $166,800 |
| 2014 | -- | $166,800 |
| 2013 | -- | $166,800 |
| 2012 | -- | $166,800 |
| 2011 | -- | $166,800 |
| 2010 | -- | $166,800 |
| 2009 | -- | $166,800 |
| 2008 | -- | $166,800 |
| 2007 | -- | $166,800 |
| 2006 | -- | $166,800 |
| 2005 | -- | $166,800 |
| 2004 | -- | $166,800 |
| 2003 | -- | $166,800 |
| 2002 | -- | $166,800 |
| 2000 | -- | $166,800 |
Find assessor info on the county website
Monthly payment
Est. payment
Payment breakdown
Explore the cost of this home by adjusting the details. Changes won't be saved.Climate risks
Neighborhood: 19607
Nearby schools
GreatSchools rating
- 5/10Cumru El SchoolGrades: PK-4Distance: 0.4 mi
- 4/10Governor Mifflin Middle SchoolGrades: 7-8Distance: 0.8 mi
- 6/10Governor Mifflin Senior High SchoolGrades: 9-12Distance: 0.7 mi
Schools provided by the listing agent
- District: Governor Mifflin
Source: Bright MLS. This data may not be complete. We recommend contacting the local school district to confirm school assignments for this home.
- $450,8004 bd2 ba2.5k sqft239 New Castle Dr, Shillington, PA 19607Off Market
- $450,0005 bd4 ba3.1k sqft235 New Castle Dr, Shillington, PA 19607Sold
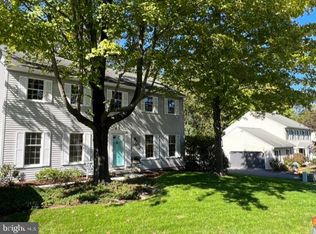
- $413,2004 bd2 ba2k sqft241 New Castle Dr, Reading, PA 19607Off Market
- $463,9004 bd3 ba2.1k sqft233 New Castle Dr, Reading, PA 19607Off Market
- $393,3004 bd2 ba1.9k sqft238 New Castle Dr, Shillington, PA 19607Off Market
- $410,3004 bd2 ba2.3k sqft236 New Castle Dr, Reading, PA 19607Off Market
- $407,1004 bd2 ba2.1k sqft240 New Castle Dr, Reading, PA 19607Off Market
- $450,7005 bd3 ba2.5k sqft242 New Castle Dr, Shillington, PA 19607Off Market
A local agent can set up tours, give advice and negotiate with sellers.
A local lender can help you make sure your offer is ready when you are.
Similar homes
- $450,0004 bd3 ba2.8k sqft209 Pembroke Dr, Reading, PA 19607For Sale

 MLS ID #PABK2075904, Cheryl Jacobs, Keller Williams Real Estate -Exton. Bright MLS
 - $550,0004 bd4 ba3.4k sqft49 Fawn Dr, Reading, PA 19607For Sale
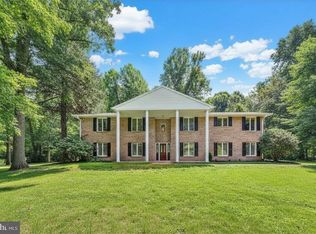 MLS ID #PABK2068998, Loretta Leibert, BHHS Homesale Realty- Reading Berks. Bright MLS
 - $539,0004 bd3 ba2.8k sqft21 Hilgert Ave, Reading, PA 19607For Sale
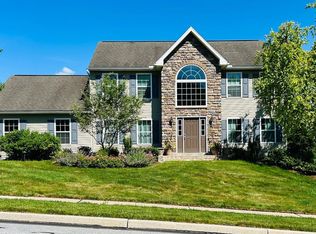 MLS ID #PABK2073690, Loretta Leibert, BHHS Homesale Realty- Reading Berks. Bright MLS
 - $430,0004 bd3 ba2.4k sqft111 Running Creek Dr, Sinking Spring, PA 19608For Sale
 MLS ID #PABK2074722, Jack Evans, Keller Williams Platinum Realty - Wyomissing. Bright MLS
 - $450,0004 bd3 ba2.3k sqft456 Mountain Home Rd, Sinking Spring, PA 19608For SaleMLS ID #PABK2074336, Cynthia Oswald, RE/MAX Of Reading. Bright MLS
- $420,0004 bd3 ba2k sqft36 Par Dr, Reading, PA 19607For SaleMLS ID #PABK2074314, Emily Gordon, Keller Williams Platinum Realty - Wyomissing. Bright MLS
- $494,9005 bd4 ba3.4k sqft12 Colorado Ave, Sinking Spring, PA 19608For SaleMLS ID #PABK2074776, Dave Mattes, RE/MAX Of Reading. Bright MLS
- $469,9003 bd3 ba3.5k sqft2051 Old Lancaster Pike, Sinking Spring, PA 19608For SaleMLS ID #PABK2075608, Katie Broskey, Real of Pennsylvania. Bright MLS
- $520,0004 bd3 ba2.3k sqft125 Woodmeadow Dr, Denver, PA 17517For SaleMLS ID #PALA2093024, Alex Whitt, Keller Williams Elite. Bright MLS
- $425,0004 bd3 ba2.8k sqft40 Gibraltar Rd, Reading, PA 19606For SaleMLS ID #PABK2074558, Philip Macaronis, RE/MAX Of Reading. Bright MLS
- $519,9004 bd3 ba3.3k sqft21 Shelly Dr, Sinking Spring, PA 19608For SaleMLS ID #PABK2074204, Lori Colon, Century 21 Gold. Bright MLS
- $385,0004 bd2 ba2.8k sqft2401 Bressler Dr, West Lawn, PA 19609For SaleMLS ID #PABK2076042, Carly Schaffer, Keller Williams Platinum Realty - Wyomissing. Bright MLS
- $549,9004 bd3 ba2.7k sqft3196 Plow Rd, Mohnton, PA 19540For SaleMLS ID #PABK2075926, Kay Angelucci, Iron Valley Real Estate of Lancaster. Bright MLS
- $549,9005 bd3 ba2.3k sqft18 Hillside Rd, Birdsboro, PA 19508For SaleMLS ID #PABK2075328, Wendy McCooey, RE/MAX Of Reading. Bright MLS
- $445,9004 bd3 ba2.8k sqft44 Egret Cir, Denver, PA 17517For SaleMLS ID #PALA2092700, Craig Hartranft, Berkshire Hathaway HomeServices Homesale Realty. Bright MLS
- $599,0003 bd2 ba2.6k sqft199 Deer Hill Rd, Reading, PA 19607For SaleMLS ID #PABK2069702, Ash Freese, Amo Realty. Bright MLS
- $400,0004 bd3 ba3k sqft88 Davis Bridge Rd, Bernville, PA 19506For SaleMLS ID #PABK2071992, Loretta Leibert, BHHS Homesale Realty- Reading Berks. Bright MLS
- $329,9003 bd1 ba1.8k sqft1629 New Holland Rd, Reading, PA 19607For SaleMLS ID #PABK2075654, Justin Horst, Pagoda Realty ERA Powered. Bright MLS
- $625,0004 bd2 ba2.4k sqft50 Hill Ln, Mohnton, PA 19540For SaleMLS ID #PABK2075712, Amber Buchanan, Realty One Group Restore - Collegeville. Bright MLS
- $--4 bd3 ba2.8k sqft348 Garey Rd, Douglassville, PA 19518AuctionAuction.com 2
