Move in Ready – Complete Renovated in June 2025! This stunning turnkey retreat is the perfect blend of modern design, quality craftsmanship, and effortless living. From the brand-new Roof, HVAC system, Water Heater, All Appliances, LVP Flooring, Carpet in two bedrooms, Complete Bathroom (2) and Kitchen renovations with stylish finishes throughout, every detail has been updated so all you have to do is unpack and enjoy. NO HOA and has high-speed internet so you can enjoy both the freedom and connectivity. Step through the French doors onto the expansive deck overlooking your secluded backyard—an ideal setting for morning coffee, entertaining, or simply relaxing in your own wooded retreat. The property offers abundant parking with space for three vehicles in the main driveway plus a separate parking area accommodating two additional cars. Nestled on a beautifully manageable lot backing to protected woods, this private oasis offers the serenity of nature with the convenience of being just off Mission Road. Located in the sought-after Shannondale community, just four minutes from the Mountain Lake Club, where you can enjoy seasonal lake and beach access, a year-round restaurant, and a vibrant calendar of community activities. This rare, move-in-ready home delivers the feeling of a brand-new build in an established mountain setting. **Note some photos are virtually staged to show furniture placement - tenant moves out July 1 please excuse the mess**
Sold for $340,000
$340,000
237 Oakridge Dr, Harpers Ferry, WV 25425
3beds
1,400sqft
Single Family Residence
Built in 1970
0.33 Acres Lot
$329,400 Zestimate®
$243/sqft
$1,984 Estimated rent
Home value
$329,400
$313,000 - $346,000
$1,984/mo
Zestimate® history
Owner options
List your home for rent
$1,984/mo
Rent Zestimate®
Find your next renter with Zillow Rental Manager. Plus, with online applications, you can quickly screen prospective tenants – for free.
$1,984/mo
Rent Zestimate®
Refinance and save
$2,028/mo
Est. payment
Refinancing to a lower rate could help reduce your monthly payments and save thousands over the life of the loan.
$2,028/mo
Est. payment
Explore your selling options
Work with a Zillow partner agent
Leverage their expertise and Zillow's premium Showcase listings to get your home seen by more buyers.
Get startedList with your own agent
Get your home in front of millions of buyers by listing it on Zillow.
Learn how to do itSell it yourself
Take full control of how buyers see your home on Zillow by listing For Sale by Owner (FSBO).
List your homeWhat's special
Lvp flooringWooded retreatQuality craftsmanshipCarpet in two bedroomsModern designStunning turnkey retreatSecluded backyard
Zillow last checked:
Listing updated:
Listed by:
Meredith Gurdak 925-348-8963,
Corcoran McEnearney
Bought with:
Ruby Miller, 0225210630
Samson Properties
Source: Bright MLS,MLS#: WVJF2024866
Facts & features
Interior
Bedrooms & bathrooms
- Bedrooms: 3
- Bathrooms: 2
- Full bathrooms: 2
- Main level bathrooms: 2
- Main level bedrooms: 3
Rooms
- Room types: Living Room, Bedroom 2, Kitchen, Den, Bedroom 1, Bathroom 2, Primary Bathroom
Bedroom 1
- Features: Cathedral/Vaulted Ceiling, Flooring - Luxury Vinyl Plank, Lighting - LED, Balcony Access
- Level: Main
- Area: 120 Square Feet
- Dimensions: 10 X 12
Bedroom 2
- Features: Flooring - Carpet
- Level: Main
- Area: 80 Square Feet
- Dimensions: 8 X 10
Primary bathroom
- Features: Bathroom - Walk-In Shower, Granite Counters, Lighting - LED, Lighting - Wall sconces, Double Sink
- Level: Main
- Area: 80 Square Feet
- Dimensions: 10 X 8
Bathroom 2
- Features: Bathroom - Tub Shower, Granite Counters, Flooring - Tile/Brick
- Level: Main
- Area: 70 Square Feet
- Dimensions: 7 X 10
Den
- Features: Flooring - Carpet
- Level: Main
- Area: 48 Square Feet
- Dimensions: 6 X 8
Kitchen
- Features: Built-in Features, Granite Counters, Flooring - Luxury Vinyl Plank, Eat-in Kitchen, Kitchen - Electric Cooking, Lighting - LED, Pantry
- Level: Main
- Area: 90 Square Feet
- Dimensions: 9 X 10
Living room
- Features: Flooring - Luxury Vinyl Plank, Lighting - LED, Living/Dining Room Combo
- Level: Main
- Area: 143 Square Feet
- Dimensions: 11 X 13
Heating
- Programmable Thermostat, Electric
Cooling
- Central Air, Electric
Appliances
- Included: Microwave, Dishwasher, Disposal, Dryer, Exhaust Fan, Ice Maker, Refrigerator, Stainless Steel Appliance(s), Cooktop, Washer, Water Heater, Electric Water Heater
- Laundry: Main Level, Dryer In Unit, Washer In Unit
Features
- Bathroom - Tub Shower, Bathroom - Walk-In Shower, Built-in Features, Combination Kitchen/Dining, Combination Dining/Living, Open Floorplan, Pantry, Primary Bath(s), Recessed Lighting, Upgraded Countertops
- Flooring: Luxury Vinyl, Ceramic Tile, Carpet
- Windows: Bay/Bow, Double Hung
- Has basement: No
- Has fireplace: No
Interior area
- Total structure area: 1,400
- Total interior livable area: 1,400 sqft
- Finished area above ground: 1,400
- Finished area below ground: 0
Property
Parking
- Total spaces: 5
- Parking features: Gravel, Driveway
- Uncovered spaces: 5
Accessibility
- Accessibility features: Other
Features
- Levels: One
- Stories: 1
- Patio & porch: Deck
- Exterior features: Rain Gutters
- Pool features: None
- Has view: Yes
- View description: Trees/Woods
Lot
- Size: 0.33 Acres
- Features: Adjoins - Open Space, Backs to Trees, Landscaped, Private, Rear Yard, Secluded
Details
- Additional structures: Above Grade, Below Grade, Outbuilding
- Parcel number: 06 6G002700000000
- Zoning: 101
- Special conditions: Standard
Construction
Type & style
- Home type: SingleFamily
- Architectural style: Ranch/Rambler
- Property subtype: Single Family Residence
Materials
- Vinyl Siding, Block
- Foundation: Crawl Space, Block
- Roof: Architectural Shingle
Condition
- Excellent
- New construction: No
- Year built: 1970
- Major remodel year: 2025
Utilities & green energy
- Sewer: On Site Septic
- Water: Well
- Utilities for property: Cable Connected, Electricity Available, Cable
Community & HOA
Community
- Subdivision: Shannondale
HOA
- Has HOA: No
Location
- Region: Harpers Ferry
- Municipality: Kabletown
Financial & listing details
- Price per square foot: $243/sqft
- Tax assessed value: $116,500
- Annual tax amount: $475
- Date on market: 6/25/2026
- Listing agreement: Exclusive Right To Sell
- Listing terms: Cash,Conventional,FHA,VA Loan
- Inclusions: Hammock, Picnic Table
- Ownership: Fee Simple
Price history
| Date | Event | Price |
|---|---|---|
| 7/24/2026 | Sold | $340,000+1.5%$243/sqft |
Source:  Bright MLS #WVJF2024866 Report a problem Bright MLS #WVJF2024866 Report a problem | ||
| 7/1/2026 | Contingent | $335,000$239/sqft |
Source: Bright MLS #WVJF2024866 Report a problem | ||
| 6/25/2026 | Listed for sale | $335,000-9.1%$239/sqft |
Source: Bright MLS #WVJF2024866 Report a problem | ||
| 10/10/2025 | Listing removed | $368,500$263/sqft |
Source: Bright MLS #WVJF2019154 Report a problem | ||
| 8/21/2025 | Listed for sale | $368,500$263/sqft |
Source: Bright MLS #WVJF2019154 Report a problem | ||
| 8/21/2025 | Listing removed | $368,500$263/sqft |
Source: Bright MLS #WVJF2018188 Report a problem | ||
| 8/5/2025 | Price change | $368,500-2.8%$263/sqft |
Source: Bright MLS #WVJF2018188 Report a problem | ||
| 6/25/2025 | Listed for sale | $379,000+189.3%$271/sqft |
Source: Bright MLS #WVJF2018188 Report a problem | ||
| 9/13/2024 | Sold | $130,993+208.2%$94/sqft |
Source: Public Record Report a problem | ||
| 3/31/2005 | Sold | $42,500$30/sqft |
Source: Public Record Report a problem | ||
Public tax history
| Year | Property taxes | Tax assessment |
|---|---|---|
| 2025 | $977 +3.4% | $84,100 +4.2% |
| 2024 | $945 +0.2% | $80,700 |
| 2023 | $943 +13.2% | $80,700 +15.5% |
| 2022 | $833 | $69,900 +6.7% |
| 2021 | -- | $65,500 -0.9% |
| 2020 | -- | $66,100 +6.3% |
| 2019 | $721 +6.6% | $62,200 +8% |
| 2018 | $677 +0% | $57,600 |
| 2017 | $677 +16.7% | $57,600 +16.4% |
| 2016 | $580 +19.8% | $49,500 +20.4% |
| 2015 | $484 -1% | $41,100 -1.2% |
| 2014 | $489 -37.3% | $41,600 -23.1% |
| 2013 | $780 | $54,100 -11.6% |
| 2012 | $780 -1.8% | $61,200 -12.7% |
| 2011 | $794 +1.8% | $70,100 -0.1% |
| 2010 | $780 -12.3% | $70,200 -15.3% |
| 2009 | $889 -11% | $82,900 -9.4% |
| 2008 | $999 +89.5% | $91,500 +94.3% |
| 2007 | $527 -7.2% | $47,100 |
| 2006 | $568 -3.4% | $47,100 +0.5% |
| 2005 | $588 | $46,860 |
| 2004 | -- | $46,860 |
| 2003 | -- | $46,860 +21.5% |
| 2002 | -- | $38,580 |
| 2001 | -- | $38,580 |
Find assessor info on the county website
Neighborhood: Shannondale
Nearby homes
- $39,500-- bd-- ba-- sqftOak Ridge Rd, Harpers ferry, WV 25425Off Market
- $224,8003 bd1 ba1k sqft203 Oakridge Dr, Harpers Ferry, WV 25425Off Market
- $330,0003 bd2 ba1.3k sqft218 Oakridge Dr, Harpers Ferry, WV 25425Off Market
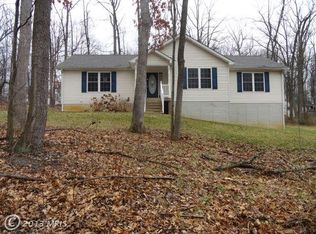
- $159,9002 bd1 ba-- sqft560 Shenandoah River Dr, Harpers Ferry, WV 25425Off Market
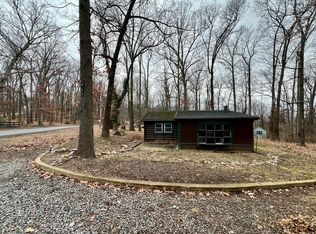
- $200,0003 bd1 ba1.1k sqft608 Shenandoah River Dr, Harpers Ferry, WV 25425Off Market
- $19,500-- bd-- ba-- sqftOak Ridge Dr, Harpers ferry, WV 25425Off Market
- $421,0003 bd2 ba2.7k sqft504 Shenandoah River Dr, Harpers Ferry, WV 25425Off Market
- $11,6000.83 AcresOak Ridge Rd, Harpers ferry, WV 25425Off Market
Nearby schools
GreatSchools rating
- 3/10Blue Ridge Elementary SchoolGrades: PK-5Distance: 3.2 mi
- 8/10Harpers Ferry Middle SchoolGrades: 6-8Distance: 8.8 mi
- 3/10Washington High SchoolGrades: 9-12Distance: 4.7 mi
Schools provided by the listing agent
- Elementary: Blue Ridge
- Middle: Harpers Ferry
- High: Washington
- District: Jefferson County Schools
Source: Bright MLS. This data may not be complete. We recommend contacting the local school district to confirm school assignments for this home.
Get a cash offer in 3 minutes
Find out how much your home could sell for in as little as 3 minutes with a no-obligation cash offer.
Estimated market value
$329,400
Get a cash offer in 3 minutes
Find out how much your home could sell for in as little as 3 minutes with a no-obligation cash offer.
Estimated market value
$329,400
- West Virginia
- Jefferson County
- Harpers Ferry
- 25425
- Shannondale
- 237 Oakridge Dr
Nearby cities
Nearby neighborhoods
Nearby zip codes
Other Harpers Ferry Topics
