Skip main navigation
Sold for $442,000
  • $442,000

    237 Old Mill Cir, Kissimmee, FL 34746

    4beds
    2,044sqft
    Single Family Residence
    Built in 1995
    7,187 Square Feet Lot
    $428,800 Zestimate®
    $216/sqft
    $2,464 Estimated rent

    Home value

    $428,800

    $390,000 - $472,000

    $2,464/mo

    Zestimate® history
    Loading
    Loading...

    Owner options

    List your home for rent

    $2,464/mo

    Rent Zestimate®

    Find your next renter with Zillow Rental Manager. Plus, with online applications, you can quickly screen prospective tenants – for free.

    Learn more

    $2,464/mo

    Rent Zestimate®

    Refinance and save

    $2,994/mo

    Est. payment

    Refinancing to a lower rate could help reduce your monthly payments and save thousands over the life of the loan.

    See today's rates

    $2,994/mo

    Est. payment

    Explore your selling options

    Work with a Zillow partner agent

    Leverage their expertise and Zillow's premium Showcase listings to get your home seen by more buyers.

    Get started

    List with your own agent

    Get your home in front of millions of buyers by listing it on Zillow.

    Learn how to do it

    Sell it yourself

    Take full control of how buyers see your home on Zillow by listing For Sale by Owner (FSBO).

    List your home

    What's special

    Pool homeGranite countertopsVinyl privacy fenceIsland and breakfast barSoaker tubDurable luxury vinyl flooringSlow-close drawers and doors
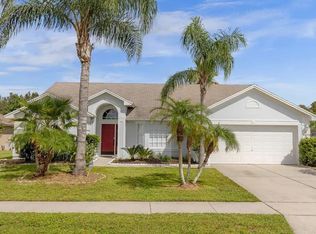
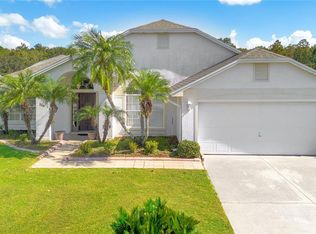
    One or more photo(s) has been virtually staged. ***POOL HOME *** Come and check out this upgraded and beautifully maintained house with 4 bedrooms and 2 bathrooms. A split concept layout with durable luxury vinyl flooring in some living areas and bedrooms; tiles in the kitchen and bathrooms, laundry, and closets. The kitchen opens into a large family room and features granite countertops, an island and breakfast bar, a closet pantry, an attractive tile backsplash, ample counter and cabinet space, slow-close drawers and doors, pull-out drawer. After you pass the formal dining room area, you will find one bedroom that could be used as an office, exercise room, or guest room. The primary room has direct access to the pool deck and includes an ensuite bath and walk-in closet. The luxurious primary bathroom boasts a split vanity layout, granite countertops, a soaker tub, and a walk-in shower with a rain shower head. The family room is a great space with plenty of room for entertainment. Enjoy Florida living with a nice, screened pool and a large pool deck. The upgraded guest bathroom with granite countertops has access to the pool area next to two bedrooms on the other side of the house, offering you a separation from the other rooms. Enjoy the backyard with a vinyl privacy fence. Base molding throughout the house. Zoned for Short-term rentals. Roof 2023, windows replaced in 2022. Take advantage of the savings on electricity with the solar panel system. Solar panels to be paid by seller at closing. This is a great location, near shopping, grocery stores, restaurants, area attractions such as Disney World, Universal Studios, Disney Springs, and more.

    Zillow last checked:

    Listing updated:

    Listing Provided by:

    Carolina Rosillo 786-717-9262,

    MONT ROSE REAL ESTATE, LLC 786-717-9262

    Bought with:

    Mikael Khaldi, 3351719

    HOMESMART

    Source: Stellar MLS,MLS#: G5100550MLS LogoOriginating MLS: Lake and Sumter

    Facts & features

    Interior

    Bedrooms & bathrooms
    • Bedrooms: 4
    • Bathrooms: 2
    • Full bathrooms: 2
    Primary bedroom
    • Description: Room1
    • Features: Walk-In Closet(s)
    • Level: First
    Bedroom 2
    • Description: Room3
    • Features: Storage Closet
    • Level: First
    Bedroom 3
    • Description: Room4
    • Features: Storage Closet
    • Level: First
    Bedroom 4
    • Description: Room5
    • Features: Storage Closet
    • Level: First
    Primary bathroom
    • Description: Room2
    • Features: Built-In Shelving, Dual Sinks, En Suite Bathroom, Granite Counters, Split Vanities, Water Closet/Priv Toilet
    • Level: First
    Great room
    • Description: Room8
    • Level: First
    Kitchen
    • Description: Room7
    • Level: First
    Laundry
    • Description: Room6
    • Level: First
    Living room
    • Description: Room9
    • Level: First
    Heating
    • Central, Electric
    Cooling
    • Central Air
    Appliances
    • Included: Dishwasher, Disposal, Dryer, Microwave, Range, Refrigerator, Washer, Water Softener
    • Laundry: Inside, Laundry Room
    Features
    • Ceiling Fan(s), Kitchen/Family Room Combo, Solid Wood Cabinets, Stone Counters, Thermostat, Vaulted Ceiling(s), Walk-In Closet(s)
    • Flooring: Luxury Vinyl, Tile
    • Doors: Sliding Doors
    • Windows: Blinds, Double Pane Windows
    • Has fireplace: No
    Interior area
    • Total structure area: 2,459
    • Total interior livable area: 2,044 sqft

    Property

    Parking
    • Total spaces: 2
    • Parking features: Driveway, Off Street
    • Attached garage spaces: 2
    • Has uncovered spaces: Yes
    • Details: Garage Dimensions: 20x20
    Features
    • Levels: One
    • Stories: 1
    • Patio & porch: Front Porch, Patio, Screened
    • Exterior features: Awning(s), Irrigation System, Rain Gutters, Sidewalk, Sprinkler Metered
    • Has private pool: Yes
    • Pool features: In Ground, Screen Enclosure
    • Fencing: Fenced
    Lot
    • Size: 7,187 sqft
    • Dimensions: 100 x 72 x 100 x 72
    • Features: Landscaped, Sidewalk
    Details
    • Parcel number: 192529125100010410
    • Zoning: KSRP
    • Special conditions: None

    Construction

    Type & style
    • Home type: SingleFamily
    • Architectural style: Other
    • Property subtype: Single Family Residence
    • Attached to another structure: Yes
    Materials
    • Block, Stucco
    • Foundation: Block
    • Roof: Shingle
    Condition
    • Completed
    • New construction: No
    • Year built: 1995

    Utilities & green energy

    • Electric: Photovoltaics Seller Owned
    • Sewer: Public Sewer
    • Water: Public
    • Utilities for property: Cable Available, Electricity Connected, Phone Available, Public, Sewer Connected, Solar, Sprinkler Meter, Street Lights, Water Connected
    Green energy
    • Energy generation: Solar

    Community & neighborhood

    Community
    • Community features: Sidewalks
    Location
    • Region: Kissimmee
    • Subdivision: COUNTRY CREEK ESTATES PH 2

    HOA & financial

    HOA
    • Has HOA: Yes
    • HOA fee: $38 monthly
    • Association name: Country Creek Estates HOA
    • Association phone: 407-636-6060
    Other fees
    • Pet fee: $0 monthly
    Other financial information
    • Total actual rent: 0

    Other

    Other facts
    • Listing terms: Cash,Conventional,FHA,USDA Loan,VA Loan
    • Ownership: Fee Simple
    • Road surface type: Paved, Other

    Price history

    DateEventPrice
    10/1/2025Sold$442,000-1.8%$216/sqft
    Source: Stellar MLS #G5100550 Report a problem
    9/6/2025Pending sale$450,000$220/sqft
    Source: Stellar MLS #G5100550 Report a problem
    8/13/2025Listed for sale$450,000+64.2%$220/sqft
    Source: Stellar MLS #G5100550 Report a problem
    11/2/2020Sold$274,000-2.1%$134/sqft
    Source: Stellar MLS #S5038285 Report a problem
    8/22/2020Pending sale$280,000$137/sqft
    Source: KELLER WILLIAMS ADVANTAGE III #S5038285 Report a problem
    8/22/2020Listed for sale$280,000$137/sqft
    Source: Keller Williams Advantage III Realty #S5038285 Report a problem
    8/22/2020Pending sale$280,000$137/sqft
    Source: Keller Williams Advantage III Realty #S5038285 Report a problem
    8/14/2020Listed for sale$280,000+68.7%$137/sqft
    Source: KELLER WILLIAMS ADVANTAGE III #S5038285 Report a problem
    6/17/2003Sold$166,000$81/sqft
    Source: Public Record Report a problem

    Public tax history

    YearProperty taxesTax assessment
    2025$4,034 +11.3%$351,300 -3.1%
    2024$3,625 +2.6%$362,600 +3.7%
    2023$3,534 +3.6%$349,600 +21.6%
    2022$3,412 +1.1%$287,600 +25.3%
    2021$3,374 +144.6%$229,600 +6.3%
    2020$1,379 +1.9%$215,900 +9.4%
    2019$1,353 $197,400 +74.8%
    2018$1,353 +1.8%$112,937 +2.1%
    2017$1,330 +0.9%$110,615 +2.1%
    2016$1,317 +2.3%$108,340 +0.7%
    2015$1,288 -0.8%$107,587 +0.8%
    2014$1,299 $106,734 +1.5%
    2013-- $105,157 +1.7%
    2012-- $103,400 -0.8%
    2011-- $104,200 -4.1%
    2010-- $108,700 -23.8%
    2009-- $142,700 -41%
    2008-- $241,800 -5.9%
    2007-- $256,900 +10.7%
    2006-- $232,100 +42.2%
    2005-- $163,200 +17.5%
    2004-- $138,900
    2003-- $138,900

    Find assessor info on the county website

    Neighborhood: Country Creek Estates

    Nearby schools

    GreatSchools rating
    Schools provided by the listing agent
    • Elementary: Central Avenue Elem
    • Middle: Kissimmee Middle
    • High: Poinciana High School

    Source: Stellar MLS. This data may not be complete. We recommend contacting the local school district to confirm school assignments for this home.

    Get a cash offer in 3 minutes
    Find out how much your home could sell for in as little as 3 minutes with a no-obligation cash offer.
    Estimated market value
    $428,800
    Get a cash offer in 3 minutes
    Find out how much your home could sell for in as little as 3 minutes with a no-obligation cash offer.
    Estimated market value
    $428,800