Skip main navigation
Off market
Street View
  • $496,300

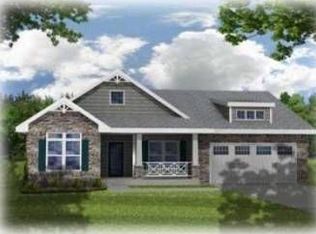
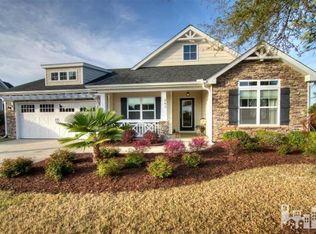
    237 Palm Grove Dr, Wilmington, NC 28411

    4beds
    3baths
    2,014sqft
    SingleFamily
    Built in 2009
    8,276 Square Feet Lot
    $496,300 Zestimate®
    $246/sqft
    $2,682 Estimated rent

    Home value

    $496,300

    $471,000 - $521,000

    $2,682/mo

    Zestimate® history
    Loading
    Loading...

    Owner options

    List your home for rent

    $2,682/mo

    Rent Zestimate®

    Find your next renter with Zillow Rental Manager. Plus, with online applications, you can quickly screen prospective tenants – for free.

    Learn more

    $2,682/mo

    Rent Zestimate®

    Refinance and save

    $2,916/mo

    Est. payment

    Refinancing to a lower rate could help reduce your monthly payments and save thousands over the life of the loan.

    See today's rates

    $2,916/mo

    Est. payment

    Explore your selling options

    Work with a Zillow partner agent

    Leverage their expertise and Zillow's premium Showcase listings to get your home seen by more buyers.

    Get started

    List with your own agent

    Get your home in front of millions of buyers by listing it on Zillow.

    Learn how to do it

    Sell it yourself

    Take full control of how buyers see your home on Zillow by listing For Sale by Owner (FSBO).

    List your home

    What's special

    Palm Grove is one of the most sought after neighborhoods in Ogden and this family ready home is sure to please with almost 2,000 square feet of living space with 4 bedrooms and 2 and a half baths and a new HVAC unit for the second floor. Meticulous maintenance and many features make this one a must see. The kitchen features under cabinet lighting, custom wiring to allow a TV in the kitchen to show the same thing as the living room TV, subway tile backsplash, natural gas, bead board cabinets and granite countertops. The living room features built-in speakers wired to the entry way closet, a fireplace and built-in shelves. There is also double crown molding, a vaulted ceiling, well-lit open floor plan and screened porch with an outdoor fan. The ASG security system with smoke detector that calls the fire department is installed and only requires activation. The master bedroom is on the first floor and the master bath features a garden tub, two vanities and separate shower. The sunroom leads to the screened porch and then the backyard. The large, completely fenced backyard features a custom Tennessee sandstone patio with built in fire pit and outdoor speakers. The custom fence features 6x6 posts and caps.

    This property is off market, which means it's not currently listed for sale or rent on Zillow. This may be different from what's available on other websites or public sources.

    Facts & features

    Interior

    Bedrooms & bathrooms
    • Bedrooms: 4
    • Bathrooms: 3
    Heating
    • Heat pump, Electric, Gas
    Cooling
    • Central
    Appliances
    • Included: Dishwasher, Microwave, Refrigerator
    Features
    • 1st Floor Master, Pantry, 9Ft+ Ceilings, Blinds/Shades, Ceiling - Trey, Smoke Detectors, Walk-in Shower, Gas Logs, Foyer
    • Flooring: Tile, Carpet, Hardwood
    • Basement: None
    • Attic: Floored - Partial
    • Has fireplace: Yes
    • Fireplace features: wood stove
    Interior area
    • Total interior livable area: 2,014 sqft

    Property

    Parking
    • Total spaces: 6
    • Parking features: Garage - Attached
    Features
    • Exterior features: Other
    • Fencing: Rear Only, Wood
    Lot
    • Size: 8,276 Square Feet
    Details
    • Parcel number: R03600001330000

    Construction

    Type & style
    • Home type: SingleFamily
    Materials
    • Foundation: Slab
    Condition
    • Year built: 2009

    Community & HOA

    Location
    • Region: Wilmington

    Financial & listing details

    • Price per square foot: $246/sqft
    • Tax assessed value: $499,300
    • Annual tax amount: $1,941

    Price history

    DateEventPrice
    6/5/2018Sold$292,000-2.6%$145/sqft
    Source: Hive MLS #100109117 Report a problem
    4/12/2018Pending sale$299,900$149/sqft
    Source: Lumina 1 - Wilmington #100109117 Report a problem
    4/4/2018Listed for sale$299,900+7.5%$149/sqft
    Source: Intracoastal Realty Corp. #100109096 Report a problem
    12/12/2014Sold$279,000+2.4%$139/sqft
    Source: Hive MLS #30512980 Report a problem
    7/30/2009Sold$272,500$135/sqft
    Source: Public Record Report a problem

    Public tax history

    YearProperty taxesTax assessment
    2025$1,941 +8.6%$499,300 +50.3%
    2024$1,787 +0.2%$332,200
    2023$1,783 -0.9%$332,200
    2022$1,799 -1.5%$332,200
    2021$1,827 +13.1%$332,200 +30.1%
    2020$1,615 $255,400
    2019$1,615 $255,400 +2.6%
    2018$1,615 +2.6%$249,000
    2017$1,575 -3.7%$249,000 +5.5%
    2016$1,635 +7.6%$236,000
    2015$1,520 +1.7%$236,000
    2014$1,494 $236,000
    2013-- $236,000
    2012-- $236,000 -6.2%
    2011-- $251,642
    2010-- $251,642
    2008-- --
    Find assessor info on the county website

    Neighborhood: Murraysville

    Nearby schools

    GreatSchools rating
    Schools provided by the listing agent
    • Elementary: Castle Hayne
    • Middle: Holly Shelter
    • High: Laney
    • District: New Hanover

    Source: The MLS. This data may not be complete. We recommend contacting the local school district to confirm school assignments for this home.

    Get a cash offer in 3 minutes
    Find out how much your home could sell for in as little as 3 minutes with a no-obligation cash offer.
    Estimated market value
    $496,300
    Get a cash offer in 3 minutes
    Find out how much your home could sell for in as little as 3 minutes with a no-obligation cash offer.
    Estimated market value
    $496,300