Skip main navigation
Off market
Street View
  • $411,400

    237 Parkridge Dr, Perkasie, PA 18944

    3beds
    3baths
    1,716sqft
    SingleFamily
    Built in 1984
    0.29 Acres Lot
    $411,400 Zestimate®
    $240/sqft
    $2,983 Estimated rent

    Home value

    $411,400

    $391,000 - $432,000

    $2,983/mo

    Zestimate® history
    Loading
    Loading...

    Owner options

    List your home for rent

    $2,983/mo

    Rent Zestimate®

    Find your next renter with Zillow Rental Manager. Plus, with online applications, you can quickly screen prospective tenants – for free.

    Learn more

    $2,983/mo

    Rent Zestimate®

    Refinance and save

    $2,645/mo

    Est. payment

    Refinancing to a lower rate could help reduce your monthly payments and save thousands over the life of the loan.

    See today's rates

    $2,645/mo

    Est. payment

    Explore your selling options

    Work with a Zillow partner agent

    Leverage their expertise and Zillow's premium Showcase listings to get your home seen by more buyers.

    Get started

    List with your own agent

    Get your home in front of millions of buyers by listing it on Zillow.

    Learn how to do it

    Sell it yourself

    Take full control of how buyers see your home on Zillow by listing For Sale by Owner (FSBO).

    List your home

    What's special

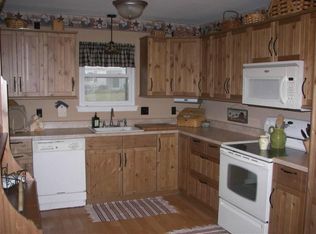
    Lovely flower gardens and a paver walkway welcome you to this well cared for 3-bedroom, 2.5 bath Twin in the Parkridge Community! This home boasts a spacious living room with corner propane stove and sliding glass doors opening to a paver patio, the perfect place to relax. Maintenance free vinyl fencing blends perfectly with the landscape and provides privacy. To create a spacious look, the shared wall between the kitchen and dining room was removed. The kitchen remodel features beautiful cinnamon cabinetry with crown molding on top, roman style arched doors, corner cabinet accented with antiquity glass and lower lazy susan. The Kraftmaid arched maple cabinet in biscotti with cocoa Glaze includes deep drawers for pots and pans plus a butcher block work surface. High quality Wilsonart deepstar fossil laminate countertops and Cork flooring are easy to care for. Energy Star Frigidaire Stainless Dishwasher, Microwave and Convection oven were installed in 2010. Master bedroom features a 6x6 walk-in closet and private bath with walk-in shower and 12" tile floor. Convenient laundry area plus two additional bedrooms with plenty of closet space and a full bath complete the second level. Pull down stairs access the floored attic providing lots of storage. Roof installed in 2007, energy efficient replacement windows and vinyl siding. NO ASSOCIATION FEES! Parking spaces for 4 cars on a newly paved driveway. Close to parks, schools, shopping and major routes. Ask about 100% financing with USDA.

    This property is off market, which means it's not currently listed for sale or rent on Zillow. This may be different from what's available on other websites or public sources.
    Facts & features

    Interior

    Bedrooms & bathrooms
    • Bedrooms: 3
    • Bathrooms: 3
    Heating
    • Baseboard, Other, Electric
    Cooling
    • Wall
    Appliances
    • Included: Dishwasher, Garbage disposal, Microwave, Range / Oven
    Features
    • Flooring: Tile, Other, Carpet
    • Basement: None
    Interior area
    • Total interior livable area: 1,716 sqft

    Property

    Features
    • Exterior features: Vinyl
    Lot
    • Size: 0.29 Acres
    Details
    • Parcel number: 33001116

    Construction

    Type & style
    • Home type: SingleFamily
    Materials
    • Frame
    • Roof: Other
    Condition
    • Year built: 1984

    Community & HOA

    Location
    • Region: Perkasie

    Financial & listing details

    • Price per square foot: $240/sqft
    • Tax assessed value: $256,024
    • Annual tax amount: $3,654

    Price history

    DateEventPrice
    9/15/2014Sold$206,000-1.9%$120/sqft
    Source: Public Record Report a problem
    7/19/2014Listed for sale$209,900+56.1%$122/sqft
    Source: North Penn Regional Realty #6426779 Report a problem
    2/20/2004Sold$134,500+15836%$78/sqft
    Source: Public Record Report a problem
    11/19/2003Sold$844
    Source: Public Record Report a problem

    Public tax history

    YearProperty taxesTax assessment
    2025$3,654 $21,250
    2024$3,654 +1.2%$21,250
    2023$3,612 $21,250
    2022$3,612 +1.8%$21,250
    2021$3,548 $21,250
    2020$3,548 +0.6%$21,250
    2018$3,527 +0.8%$21,250
    2017$3,500 $21,250
    2016$3,500 $21,250 +10.2%
    2015-- $19,280
    2014-- $19,280
    2013-- $19,280
    2012-- $19,280
    2011-- $19,280
    2010-- $19,280
    2009-- $19,280
    2008-- $19,280
    2007-- $19,280
    2006-- $19,280
    2005-- $19,280 +300%
    2004-- $4,820
    2003-- $4,820
    2002-- $4,820 -21%
    2000-- $6,100
    Find assessor info on the county website

    Neighborhood: 18944

    Nearby schools

    GreatSchools rating
    Schools provided by the listing agent
    • High: PENNRIDGE
    • District: Pennridge

    Source: The MLS. This data may not be complete. We recommend contacting the local school district to confirm school assignments for this home.

    Get a cash offer in 3 minutes
    Find out how much your home could sell for in as little as 3 minutes with a no-obligation cash offer.
    Estimated market value
    $411,400
    Get a cash offer in 3 minutes
    Find out how much your home could sell for in as little as 3 minutes with a no-obligation cash offer.
    Estimated market value
    $411,400