Skip main navigation
Closed
  • Price Unknown

    237 Peach Tree Drive, Cape Fair, MO 65624

    4beds
    5,409sqft
    Single Family Residence
    Built in 1991
    3.34 Acres Lot
    $1,086,700 Zestimate®
    $--/sqft
    $3,017 Estimated rent

    Home value

    $1,086,700

    $685,000 - $1.72M

    $3,017/mo

    Zestimate® history
    Loading
    Loading...

    Owner options

    List your home for rent

    $3,017/mo

    Rent Zestimate®

    Find your next renter with Zillow Rental Manager. Plus, with online applications, you can quickly screen prospective tenants – for free.

    Learn more

    $3,017/mo

    Rent Zestimate®

    Refinance and save

    $150/mo

    Est. payment

    Refinancing to a lower rate could help reduce your monthly payments and save thousands over the life of the loan.

    See today's rates

    $150/mo

    Est. payment

    Explore your selling options

    Work with a Zillow partner agent

    Leverage their expertise and Zillow's premium Showcase listings to get your home seen by more buyers.

    Get started

    List with your own agent

    Get your home in front of millions of buyers by listing it on Zillow.

    Learn how to do it

    Sell it yourself

    Take full control of how buyers see your home on Zillow by listing For Sale by Owner (FSBO).

    List your home

    What's special

    Rebuilt creek bedLake viewsUsable yardConvenient lake accessUpper-level viewing spaceTurf play areaPrivacy and elevation
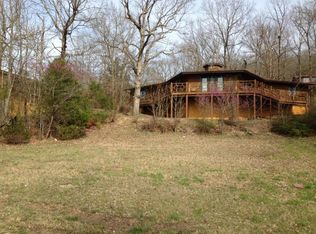
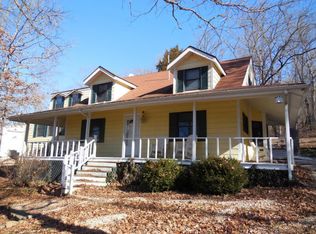
    Private Family Oasis on Table Rock Lake - Resort-Style Living with Court, Pool & Lake Access.Located on beautiful Table Rock Lake, this thoughtfully transformed property offers a rare combination of privacy, recreation, and peaceful lake views.The spacious main living area comfortably hosts large gatherings, while the kitchen serves as the heart of the home with dual islands, a coffee bar, and seamless flow for entertaining. The breakfast nook overlooks the lake, creating unforgettable mornings filled with natural light and tranquil water views.Outside, the property has been intentionally developed into a true lifestyle retreat. The once wooded lot has been professionally cleared and shaped into a usable yard, complete with a rebuilt creek bed and extensive natural rock work sourced directly from the property.A 30' x 50' basketball and pickleball court with 10' fencing and LED lighting provides year-round recreation. The saltwater pool features a tanning ledge, slide, turf play area, 16' retaining wall, fire feature seating that follows the contour of the hillside, and upper-level viewing space. Smart lighting throughout the pool and court areas, along with permanent Trim light exterior lighting, allows the property to transition beautifully from daytime activity to evening ambiance.Wildlife sightings of deer, red foxes, and bald eagles add to the natural beauty of this Ozark setting.Just a 2-minute golf cart ride to the dock and boat slip, this home offers convenient lake access while maintaining privacy and elevation.This is more than a lake home -- it is a private family oasis designed for peaceful mornings and joy-filled evenings.NOW INCLUDED WITH AN ACCEPTED OFFER: The 10X24 boat slip with lift and locker , Tri-Toon Boat, Jet Ski and Jet Ski port, trailers and Club Car Gulf Cart!! ***Seller is also leaving their Cub Cadet Zero turn mower. ALL THIS HOMES NEEDS IS YOU!!

    Zillow last checked:

    Listing updated:

    Listed by:

    Tamra J Tucker 417-830-8080,

    A R Wilson, REALTORS

    Bought with:

    Carolyn S. Mayhew, 2010013940

    Mayhew Realty Group LLC

    Source: SOMOMLS as distributed by MLS GRID,MLS#: 60317532MLS Logo

    Facts & features

    Interior

    Bedrooms & bathrooms
    • Bedrooms: 4
    • Bathrooms: 4
    • Full bathrooms: 3
    • 1/2 bathrooms: 1
    Heating
    • Forced Air, Central, Zoned, Heat Pump, Electric
    Cooling
    • Central Air, Ceiling Fan(s), Zoned
    Appliances
    • Included: Dishwasher, Free-Standing Electric Oven, Refrigerator, Water Softener Owned, Electric Water Heater, Disposal
    • Laundry: In Basement
    Features
    • Walk-In Closet(s), Quartz Counters, Internet - Cellular/Wireless, Tray Ceiling(s), High Ceilings, Walk-in Shower, Other
    • Flooring: Laminate
    • Windows: Blinds, Double Pane Windows
    • Basement: Walk-Out Access,Finished,Full
    • Attic: Access Only:No Stairs,Partially Floored
    • Has fireplace: Yes
    • Fireplace features: Family Room, Basement, Two or More, Wood Burning, Great Room, Living Room
    Interior area
    • Total structure area: 5,409
    • Total interior livable area: 5,409 sqft
    • Finished area above ground: 3,211
    • Finished area below ground: 2,198

    Property

    Parking
    • Total spaces: 3
    • Parking features: Parking Pad, Circular Driveway, Paved, Garage Faces Front, Garage Door Opener, Driveway
    • Attached garage spaces: 3
    • Has uncovered spaces: Yes
    Features
    • Levels: Two
    • Stories: 2
    • Patio & porch: Patio, Covered, Front Porch, Deck
    • Exterior features: Rain Gutters
    • Has private pool: Yes
    • Pool features: In Ground, Private
    • Fencing: Partial,Chain Link
    • Has view: Yes
    • View description: Lake
    • Has water view: Yes
    • Water view: Lake
    • Waterfront features: Wet Weather Creek, Lake Front
    Lot
    • Size: 3.34 Acres
    • Features: Easements, Adjoins Government Land, Wooded/Cleared Combo, Sloped, Mature Trees, Landscaped
    Details
    • Parcel number: 097.035004001002.008

    Construction

    Type & style
    • Home type: SingleFamily
    • Architectural style: Traditional,Farmhouse
    • Property subtype: Single Family Residence
    Materials
    • Lap Siding
    • Foundation: Poured Concrete
    • Roof: Composition
    Condition
    • Year built: 1991

    Utilities & green energy

    • Sewer: Septic Tank
    • Water: Private

    Community & neighborhood

    Security
    • Security features: Carbon Monoxide Detector(s), Smoke Detector(s)
    Location
    • Region: Cape Fair
    • Subdivision: Peach Orchard

    HOA & financial

    HOA
    • HOA fee: $150 annually

    Other

    Other facts
    • Listing terms: Cash,Conventional
    • Road surface type: Gravel

    Price history

    DateEventPrice
    4/20/2026Sold--
    Source: SOMOMLS as distributed by MLS GRID #60317532 Report a problem
    4/5/2026Pending sale$1,399,000$259/sqft
    Source: SOMOMLS as distributed by MLS GRID #60317532 Report a problem
    3/10/2026Listed for sale$1,399,000+123.8%$259/sqft
    Source: SOMOMLS as distributed by MLS GRID #60317532 Report a problem
    2/12/2021Sold--
    Source: Agent Provided Report a problem
    1/12/2021Pending sale$625,000$116/sqft
    Source: SOMOMLS as distributed by MLS GRID #60176645 Report a problem
    1/4/2021Contingent$625,000$116/sqft
    Source: SOMOMLS as distributed by MLS GRID #60176645 Report a problem
    1/4/2021Pending sale$625,000$116/sqft
    Source: Foggy River Realty LLC #60176645 Report a problem
    11/10/2020Price change$625,000-2.3%$116/sqft
    Source: Foggy River Realty LLC #60176645 Report a problem
    10/20/2020Listed for sale$640,000+220.2%$118/sqft
    Source: Foggy River Realty LLC #60176645 Report a problem
    2/22/2019Sold--
    Source: Public Record Report a problem
    1/4/2019Pending sale$199,900$37/sqft
    Source: Sunset Realty Services Inc. #60125040 Report a problem
    12/7/2018Listed for sale$199,900$37/sqft
    Source: Sunset Realty Services Inc. #60125040 Report a problem

    Public tax history

    YearProperty taxesTax assessment
    2024$4,059 +0.1%$82,860
    2023$4,053 +0.6%$82,860
    2022$4,031 -1.2%$82,860
    2021$4,080 +142%$82,860 +113.2%
    2020$1,686 $38,870
    2019-- $38,870 -3.5%
    2018-- $40,280
    2017$1,734 -0.2%$40,280
    2016$1,737 +2.8%$40,280
    2015$1,689 -0.2%$40,280
    2014$1,692 +1.7%$40,280
    2012$1,664 -0.3%--
    2011$1,668 +0%$40,280
    2010$1,668 $40,280

    Find assessor info on the county website

    Neighborhood: 65624

    Nearby schools

    GreatSchools rating
    Schools provided by the listing agent
    • Elementary: Reeds Spring
    • Middle: Reeds Spring
    • High: Reeds Spring

    Source: SOMOMLS as distributed by MLS GRID. This data may not be complete. We recommend contacting the local school district to confirm school assignments for this home.

    Sell for more on Zillow
    Get a Zillow Showcase℠ listing at no additional cost and you could sell for .
    $1,086,700
    2% more
    +$21,734
    With Zillow Showcase(estimated)
    $1,108,434