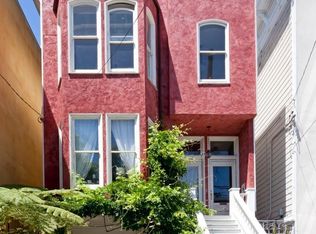
Welcome to the heart of the Lower Haight, where classic San Francisco architecture meets one of the city's most vibrant and livable neighborhoods. This handsome two-unit Victorian is ideally situated on Pierce Street, a quiet, tree-lined block that gently terminates at Duboce Park to the south and Alamo Square to the north. With no through traffic, the setting feels calm and residential, yet you're just steps from the energy, dining, & shopping of Haight Street. Occupying the entire top floor, this gracious flat is rich with period detail and bathed in natural light from oversized windows throughout. The generous floor plan offers two bedrooms, an updated full bath, a formal dining room, a spacious kitchen, a dedicated office, and a sunroom. One-car tandem parking, shared washer and dryer, and abundant storage round out the practical comforts. The living room spans the full width of the home and immediately sets the tone, anchored by a decorative fireplace framed with built-in drawers, bench seating, and bookshelves. What was once a traditional fainting room has been seamlessly incorporated into the living space, creating an expansive and inviting area for relaxing or entertaining. Just off the living room, the first bedroom features operable pocket doors and a large, modern closet. Down the hall, a beautifully proportioned bathroom boasts a classic clawfoot tub. Beyond it lies the formal dining room, with wainscoting and a remote-controlled gas fireplace. A convenient pass-through connects the dining room to the updated kitchen, which impresses with its generous scale, island and breakfast bar, abundant counter and cabinet space, and a full suite of stainless-steel appliances. The second bedroom is quietly positioned at the rear of the flat and features a walk-through closet leading to a charming office, also accessible from the kitchen. The office includes a loft for additional storage. Tucked behind the kitchen and office is a rustic, bright sunroom, ready for the next owner's creative vision. This rear extension has been recently reinforced (with permits), providing a rock-solid foundation. Step out from the sunroom onto an exclusive-use deck with stairs that lead down to the shared yard and garage. It's an easy connection to outdoor space that complements the home's indoor elegance. With a Walk Score of 97, Transit Score of 91, and Bike Score of 88, this is quintessential city living on a classic San Francisco block.
Sold for $1,375,000
Zillow last checked:
Listing updated:
Bought with:
Jessica Mussallem Rucker, DRE #01228466
Legacy Real Estate
Source: SFAR,MLS#: 426099685 Originating MLS: San Francisco Association of REALTORS
Originating MLS: San Francisco Association of REALTORSPrice history
| Date | Event | Price |
|---|---|---|
| 3/9/2026 | Sold | $1,375,000+52.9%$937/sqft |
Source:  SFAR #426099685 Report a problem SFAR #426099685 Report a problem | ||
| 2/11/2026 | Pending sale | $899,000$612/sqft |
Source: SFAR #426099685 Report a problem | ||
| 2/2/2026 | Listed for sale | $899,000$612/sqft |
Source: SFAR #426099685 Report a problem | ||
| 10/10/2020 | Listing removed | $4,975$3/sqft |
Source: AMSI Report a problem | ||
| 7/11/2020 | Price change | $4,975-17%$3/sqft |
Source: AMSI Report a problem | ||
| 4/22/2020 | Listed for rent | $5,995$4/sqft |
Source: AMSI Report a problem | ||
Nearby homes


Get a cash offer in 3 minutes
Find out how much your home could sell for in as little as 3 minutes with a no-obligation cash offer.
Estimated market value
$1,478,500
