Skip main navigation
Sold-co-op w/mbr
  • $595,400

    237 Pine Crk, Rose Hill, KS 67133

    5beds
    4,653sqft
    Single Family Onsite Built
    Built in 2002
    0.44 Acres Lot
    $595,400 Zestimate®
    $128/sqft
    $3,427 Estimated rent

    Home value

    $595,400

    $536,000 - $667,000

    $3,427/mo

    Zestimate® history
    Loading
    Loading...

    Owner options

    List your home for rent

    $3,427/mo

    Rent Zestimate®

    Find your next renter with Zillow Rental Manager. Plus, with online applications, you can quickly screen prospective tenants – for free.

    Learn more

    $3,427/mo

    Rent Zestimate®

    Refinance and save

    $3,926/mo

    Est. payment

    Refinancing to a lower rate could help reduce your monthly payments and save thousands over the life of the loan.

    See today's rates

    $3,926/mo

    Est. payment

    Explore your selling options

    Work with a Zillow partner agent

    Leverage their expertise and Zillow's premium Showcase listings to get your home seen by more buyers.

    Get started

    List with your own agent

    Get your home in front of millions of buyers by listing it on Zillow.

    Learn how to do it

    Sell it yourself

    Take full control of how buyers see your home on Zillow by listing For Sale by Owner (FSBO).

    List your home

    What's special

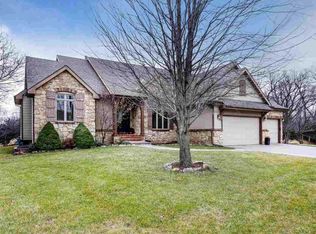
    **March 9th BUYERS FINANCING FELL THROUGH** More photos in the virtual tour!! Nestled in the gated Sienna Ranch community this beautiful home is situated somewhat isolated next to a large treeline. The paved walking path passes next to the property on the other side of a tall privacy fence. Inside and out this home is built for comfort with the space to do about anything... with just about as many guests as you want. The large kitchen with island and hidden walk-in pantry has plenty of cubbard cabinets and counter space. The dinning area leads directly to the covered back deck overlooking the heated saltwater pool with waterfall and gazebo. Fireplaces upstairs and down. This home has two master bedrooms, one up and the other down. Both have private bathrooms however the upstairs has two sinks separate bathtub and shower. The basement master-bath has a single sink and a tub shower combo. Both have walk-in closets. The basement wet-bar has space for a regular size refrigerator. The oversize heated and insulated three car garage allows for space to work on projects, store vehicles, boats and motorcycles. Neighborhood amenities include a walking path, lake, lots of common spaces, basketball court, subdivision pool and pool house all within a security gate. Comfort and luxury like this usually comes with a MUCH higher price. Recent improvements to house: 2019- New Stove, washer and dryer, pool cover. 2020- Gazebo, fencing and exterior of house professionally painted. 2021- All interior walls and ceilings painted. Front professional landscape lighting. New pool motor, salt cell and housing. 2022- New carpeting on main level and stairway. Luxury vinyl in master bath. *HOME BUYER PROTECTION PLAN*- Sellers offer to pay up to $1,104 towards protection plan for the Buyers. The choice of warranty provider and level of service are left for Buyer to decide BEFORE closing. Any additional costs of this plan are the responsibility of the Buyer. Please provide at least 2 hours notice before showings. All information deemed reliable but not guaranteed. Buyer must independently confirm all information including schools.

    This property is not currently displayed as for sale or rent on Zillow. This may be different from what's on other websites or public sources.
    Zillow last checked:

    Listing updated:

    Listed by:

    Darin Miranda 316-390-3252,

    Platinum Realty LLC

    Bought with:

    Terra Alonzi, 00238602

    Source: SCKMLS as distributed by MLS GRID,MLS#: 621558

    Facts & features

    Interior

    Bedrooms & bathrooms
    • Bedrooms: 5
    • Bathrooms: 5
    • Full bathrooms: 3
    • 1/2 bathrooms: 2
    Primary bedroom
    • Description: Carpet
    • Level: Main
    • Area: 255
    • Dimensions: 15 X 17
    Primary bedroom
    • Description: Carpet
    • Level: Basement
    • Area: 210
    • Dimensions: 12 X 17.5
    Bedroom
    • Description: Carpet
    • Level: Basement
    • Area: 196
    • Dimensions: 14 X 14
    Bedroom
    • Description: Carpet
    • Level: Main
    • Area: 126.5
    • Dimensions: 11 X 11.5
    Bedroom
    • Description: Carpet
    • Level: Main
    • Area: 149.5
    • Dimensions: 13 x 11.5
    Dining room
    • Description: Carpet
    • Level: Main
    • Area: 144
    • Dimensions: 12 X 12
    Family room
    • Description: Carpet
    • Level: Basement
    • Area: 42800
    • Dimensions: 25 X 17, 12 X 14
    Kitchen
    • Description: Wood
    • Level: Main
    • Area: 494
    • Dimensions: 26 X 19
    Living room
    • Description: Carpet
    • Level: Main
    • Area: 432
    • Dimensions: 24 X 18
    Heating
    • Forced Air, Natural Gas
    Cooling
    • Central Air, Electric
    Appliances
    • Included: Dishwasher, Disposal, Microwave, Refrigerator, Range, Water Softener Owned
    • Laundry: Main Level, Laundry Room, 220 equipment, Sink
    Features
    • Ceiling Fan(s), Walk-In Closet(s), Wired for Surround Sound
    • Windows: Storm Window(s)
    • Basement: Finished
    • Number of fireplaces: 2
    • Fireplace features: Two, Living Room, Family Room, Gas
    Interior area
    • Total interior livable area: 4,653 sqft
    • Finished area above ground: 2,568
    • Finished area below ground: 2,085

    Property

    Parking
    • Total spaces: 3
    • Parking features: Gated, Attached, Garage Door Opener, Oversized
    • Garage spaces: 3
    Features
    • Levels: One
    • Stories: 1
    • Patio & porch: Covered
    • Exterior features: Guttering - ALL, Irrigation Pump, Irrigation Well, Sprinkler System, Other
    • Has private pool: Yes
    • Pool features: Community, In Ground, Outdoor Pool
    • Fencing: Invisible,Wood,Wrought Iron
    Lot
    • Size: 0.44 Acres
    • Features: Irregular Lot, Wooded
    Details
    • Parcel number: 20015314190000601100001

    Construction

    Type & style
    • Home type: SingleFamily
    • Architectural style: Ranch
    • Property subtype: Single Family Onsite Built
    Materials
    • Frame w/Less than 50% Mas
    • Foundation: Full, View Out, Walk Out Below Grade
    • Roof: Composition
    Condition
    • Year built: 2002
    Details
    • Builder name: Nies

    Utilities & green energy

    • Gas: Natural Gas Available
    • Utilities for property: Sewer Available, Natural Gas Available, Public

    Community & HOA

    Community
    • Features: Clubhouse, Greenbelt, Jogging Path, Lake, Playground
    • Security: Security Lights, Security System
    • Subdivision: SIENNA RANCH
    HOA
    • Has HOA: Yes
    • Services included: Gen. Upkeep for Common Ar
    • HOA fee: $640 annually
    Location
    • Region: Rose Hill

    Financial & listing details

    • Price per square foot: $128/sqft
    • Annual tax amount: $8,755
    • Date on market: 2/15/2023
    • Cumulative days on market: 29 days
    • Ownership: Individual
    • Road surface type: Paved

    Price history

    Price history is unavailable.

    Public tax history

    Tax history is unavailable.

    Neighborhood: 67133

    Nearby schools

    GreatSchools rating
    Schools provided by the listing agent
    • Elementary: Rosehill
    • Middle: Rose Hill
    • High: Rose Hill

    Source: SCKMLS as distributed by MLS GRID. This data may not be complete. We recommend contacting the local school district to confirm school assignments for this home.

    Get pre-qualified for a loan
    At Zillow Home Loans, we can pre-qualify you in as little as 5 minutes with no impact to your credit score.

    An equal housing lender. NMLS #10287.

    Sell for more on Zillow
    Get a Zillow Showcase℠ listing at no additional cost and you could sell for .
    $595,400
    2% more
    +$11,908
    With Zillow Showcase(estimated)
    $607,308
