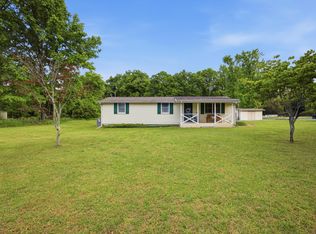
Privacy, a pool, and the National Forest as your backyard...what more could you ask for? This beautiful 3-bedroom, 2-bath home offers the perfect combination of comfort and outdoor living. Inside you'll find a spacious living room with a cozy fireplace, a dining area, and a kitchen with a breakfast area that's perfect for gathering with family and friends. The primary suite is a true retreat, featuring a soaking tub, separate shower, and plenty of space to relax. Step outside and you'll discover what makes this property truly special! Sip your morning coffee on the huge covered front porch, spend your afternoons enjoying the swimming pool, and take advantage of four storage buildings for all your tools, toys, or workshop needs. The best feature of all! The property is bordered by the National Forest, giving you incredible privacy, peaceful views, and direct access to nature right from your backyard. It's like having tons1qaz of acres to explore without leaving home! Whether you're looking for a quiet place to call home or your own private retreat, 237 Poplar Drive checks all the boxes.
For sale
$229,900
237 Popular Dr, Chatsworth, GA 30705
3beds
1,960sqft
Manufactured Home
Built in 1997
0.76 Acres Lot
$225,300 Zestimate®
$117/sqft
$-- HOA
What's special
Swimming poolCozy fireplacePeaceful viewsFour storage buildingsHuge covered front porchDining areaSeparate shower
- 28 days |
- 1,352 |
- 78 |
Zillow last checked:
Listing updated:
Listed by:
Michael Collins 706-270-4788,
Keller Williams Realty
Source: Greater Chattanooga Realtors,MLS#: 1539153
Facts & features
Interior
Bedrooms & bathrooms
- Bedrooms: 3
- Bathrooms: 2
- Full bathrooms: 2
Heating
- Central
Cooling
- Central Air
Appliances
- Included: Electric Oven, Electric Range, Refrigerator, Vented Exhaust Fan
- Laundry: Laundry Room
Features
- Ceiling Fan(s), Kitchen Island, Walk-In Closet(s)
- Flooring: Carpet, Laminate, Vinyl
- Windows: Vinyl Frames
- Basement: None
- Number of fireplaces: 1
- Fireplace features: Living Room
Interior area
- Total structure area: 1,960
- Total interior livable area: 1,960 sqft
- Finished area above ground: 1,960
Property
Parking
- Parking features: Gravel
Features
- Levels: One
- Patio & porch: Deck, Porch - Covered
- Exterior features: None
- Pool features: Above Ground
- Fencing: None
Lot
- Size: 0.76 Acres
- Features: Private, Secluded
Details
- Additional structures: Storage
- Parcel number: 0066b 057
Construction
Type & style
- Home type: MobileManufactured
- Architectural style: Modular
- Property subtype: Manufactured Home
Materials
- Vinyl Siding
- Foundation: Permanent
- Roof: Metal
Condition
- New construction: No
- Year built: 1997
Utilities & green energy
- Sewer: Septic Tank
- Water: Public
- Utilities for property: Electricity Connected, Water Connected
Community & HOA
Community
- Features: None
- Subdivision: None
HOA
- Has HOA: No
Location
- Region: Chatsworth
Financial & listing details
- Price per square foot: $117/sqft
- Tax assessed value: $63,791
- Annual tax amount: $598
- Date on market: 8/4/2026
- Listing terms: Cash,Conventional,FHA,USDA Loan,VA Loan
Estimated market value
$225,300
$214,000 - $237,000
$1,492/mo
Price history
| Date | Event | Price |
|---|---|---|
| 8/4/2026 | Listed for sale | $229,900$117/sqft |
Source:  Carpet Capital AOR #136038 Report a problem Carpet Capital AOR #136038 Report a problem | ||
| 7/23/2026 | Pending sale | $229,900$117/sqft |
Source: Carpet Capital AOR #136038 Report a problem | ||
| 7/21/2026 | Listed for sale | $229,900+104.4%$117/sqft |
Source: Greater Chattanooga Realtors #1539153 Report a problem | ||
| 7/13/2020 | Sold | $112,500+181.3%$57/sqft |
Source: Public Record Report a problem | ||
| 12/19/2019 | Sold | $40,000+100%$20/sqft |
Source: Public Record Report a problem | ||
| 8/31/2017 | Sold | $20,000$10/sqft |
Source: Public Record Report a problem | ||
Public tax history
| Year | Property taxes | Tax assessment |
|---|---|---|
| 2025 | $538 +0.8% | $25,516 +3.3% |
| 2024 | $534 +2.1% | $24,701 +1.8% |
| 2023 | $523 +6.4% | $24,257 +7.7% |
| 2022 | $492 +9.1% | $22,515 +10.8% |
| 2021 | $451 +323.1% | $20,328 +371% |
| 2020 | $107 | $4,316 |
| 2019 | $107 | $4,316 |
| 2018 | $107 | $4,316 |
Find assessor info on the county website
Monthly payment
Climate risks
Neighborhood: 30705
Nearby schools
GreatSchools rating
- 7/10Chatsworth Elementary SchoolGrades: PK-6Distance: 0.5 mi
- 4/10Gladden Middle SchoolGrades: 7-8Distance: 1.1 mi
- 5/10Murray County High SchoolGrades: 9-12Distance: 1.3 mi
Schools provided by the listing agent
- Elementary: Chatsworth Elementary
- Middle: Gladden Middle
- High: Murray County
Source: Greater Chattanooga Realtors. This data may not be complete. We recommend contacting the local school district to confirm school assignments for this home.
- $69,5002,613 sqft66 Peaceful Loop, Chatsworth, GA 30705Lot/Land
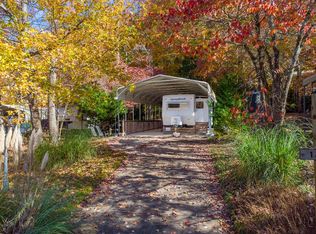
- $251,0003 bd3 ba1.6k sqft311 Parkland Way, Chatsworth, GA 30705Off Market
- $270,1004 bd3 ba1.8k sqft70 Parkland Way, Chatsworth, GA 30705Off Market
- $63,500-- sqft355-127 Peaceful Loop, Chatsworth, GA 30705Lot/Land
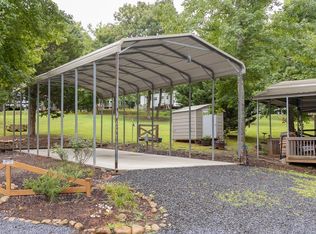
- $137,80034.45 acres0 Stonehinge Dr, Chatsworth, GA 30705Sold
- $249,8884 bd3 ba1.7k sqft8 Hennon Way, Chatsworth, GA 30705Sold
- $263,9904 bd2 ba1.6k sqft22 Hennon Way, Chatsworth, GA 30705Sold
- $219,8883 bd3 ba1.5k sqft38 Hennon Way, Chatsworth, GA 30705Sold
A local agent can set up tours, give advice and negotiate with sellers.
A local lender can help you make sure your offer is ready when you are.
Similar homes
- $221,9003 bd2 ba1.6k sqft359 Norton Bridge Rd, Chatsworth, GA 30705For Sale
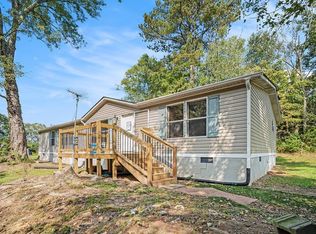 MLS ID #429697, Barry Conner, BHGRE Metro Brokers - Ellijay. NGBOR
 - $225,0003 bd2 ba1.3k sqft51 Corvette Dr, Chatsworth, GA 30705For Sale
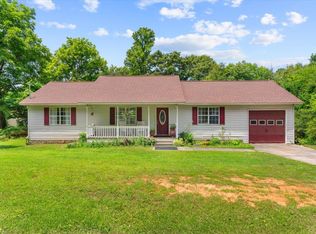 MLS ID #1536540, Christian Rangel. Greater Chattanooga Realtors
 - $265,0003 bd2 ba1.5k sqft132 9th Ave, Chatsworth, GA 30705For Sale
 MLS ID #434008, Drew McAllister, Selling North Georgia Realty. NGBOR
 - $219,9993 bd2 ba1.2k sqft47 Rebecca Dr, Chatsworth, GA 30705For Sale
 MLS ID #1533673, Mandy Blankenship. Greater Chattanooga Realtors
 - $269,0004 bd2 ba2.1k sqft827 Brackett Ridge Rd, Chatsworth, GA 30705Active
 MLS ID #10826244, Amanda Kelly, Etowah Realty Group LLC. GAMLS
 - $218,0003 bd3 ba1.7k sqft534 Hamilton Way, Chatsworth, GA 30705For SaleMLS ID #135748, Pat Dunn. Carpet Capital AOR
- $254,9003 bd2 ba1.3k sqft324 Broad St, Chatsworth, GA 30705For SaleMLS ID #136200, Bradley Nelson. Carpet Capital AOR
- $282,9003 bd3 ba2.1k sqft539 Wildwood Dr, Chatsworth, GA 30705For SaleMLS ID #1538513, Lee Marshall Hobbs. Greater Chattanooga Realtors
- $316,9003 bd2 ba1.6k sqft415 W Fort St, Chatsworth, GA 30705For Sale
 MLS ID #7804220, Samantha Lusk, Samantha Lusk & Associates Realty, Inc.. FMLS GA
 - $280,0003 bd2 ba1.7k sqft560 Chevelle Dr, Chatsworth, GA 30705For SaleMLS ID #136030, Tammy Hughes. Carpet Capital AOR
- $268,0003 bd2 ba1.4k sqft1678 Treadwell Rd, Chatsworth, GA 30705For SaleMLS ID #135932, Juana Montoya. Carpet Capital AOR
- $230,0003 bd2 ba1.6k sqft4317 Bass McHan Dr NE, Dalton, GA 30721For SaleMLS ID #1540481, Corey Lee. Greater Chattanooga Realtors
- $220,0003 bd2 ba1.1k sqft67 Vick Dr, Ellijay, GA 30540For SaleMLS ID #7821352, Kenya Lanier, ERA Sunrise Realty. FMLS GA
- $279,0003 bd3 ba1.7k sqft552 Hamilton Way, Chatsworth, GA 30705For SaleMLS ID #135757, Laura Young. Carpet Capital AOR
- $315,0003 bd2 ba1.8k sqft112 Golden Crest Dr, Chatsworth, GA 30705Active Under ContractMLS ID #10785123, Starla Trainor, Real Broker, LLC. GAMLS
- $260,0004 bd3 ba2.1k sqft1437 Piedmont Dr NE, Dalton, GA 30721For SaleMLS ID #1541004, Christian Rangel. Greater Chattanooga Realtors
- $225,0003 bd2 ba1.4k sqft281 Dogwood Cir, Ellijay, GA 30540ActiveMLS ID #10767332, Zack Bobo, ERA Sunrise Realty. GAMLS
- $256,9003 bd2 ba1.8k sqft1825 Lawson Ave, Dalton, GA 30720For SaleMLS ID #1541035, Eric M Azua. Greater Chattanooga Realtors
- $229,9003 bd2 ba1.6k sqft106 W Nance Springs Rd, Resaca, GA 30735For SaleMLS ID #7721088, Sofia Cardenas, KW CT Capital. FMLS GA
- $265,0003 bd2 ba1.4k sqft4837 S Dixie Hwy, Resaca, GA 30735ActiveMLS ID #10822691, Sean Wallin, Maximum One Community Realtors. GAMLS
