Wonderful brick split/tri-level with 2 car attached, finished, heated garage with workshop, storage/partial basement in Xenia Township with open views from the front and no neighbors in the back courtesy of Greene County Fairgrounds parking fields--fencing encloses the back yard and includes an 18x10 covered patio, 12x8 storage shed, raspberries and other perennials * Exterior spigots in front and back * The living room and family room with fireplace are adjacent to the kitchen (stove and refrigerator included), creating an ideal entertaining area * The family room is currently utilized as a dining room, capable of housing the largest of dinner tables—ample dining area in the updated eat-in kitchen too * The remodeled laundry room, with sink, is off the kitchen as well, allowing efficient home management--washer and dryer included * A new, upgraded electrical panel has been installed so an outside generator can be plugged directly into the panel from outside, providing peace of mind and stability during electrical outages--you can control electrical usage right from the panel breakers * Exterior outlets by the covered patio and by the air conditioning condenser where a pool used to be * Additional storage in crawl space under the living room * Oak hardwood subflooring throughout the home * Well maintained and updated home--in addition to the aforementioned, there are: new carpeting/floorings, a newer roof, vinyl privacy fence, contemporary paint colors and updated bathrooms with ceramic tile shower * One house away from the entrance (across from Moran St.) of the Little Miami Scenic Trail which runs through the fairgrounds land accessible for biking, walking, etc.--also direct access at S.W. corner of lot * Reduced $20,000 from original price and seller says, "make offer", they're "motivated" * Immediate Occupancy * A must see!
Sold for $251,000
$251,000
237 Purcell Dr, Xenia, OH 45385
3beds
1,556sqft
Single Family Residence
Built in 1962
10,001 Square Feet Lot
$279,300 Zestimate®
$161/sqft
$1,850 Estimated rent
Home value
$279,300
$265,000 - $293,000
$1,850/mo
Zestimate® history
Owner options
List your home for rent
$1,850/mo
Rent Zestimate®
Find your next renter with Zillow Rental Manager. Plus, with online applications, you can quickly screen prospective tenants – for free.
$1,850/mo
Rent Zestimate®
Refinance and save
$1,664/mo
Est. payment
Refinancing to a lower rate could help reduce your monthly payments and save thousands over the life of the loan.
$1,664/mo
Est. payment
Explore your selling options
Work with a Zillow partner agent
Leverage their expertise and Zillow's premium Showcase listings to get your home seen by more buyers.
Get startedList with your own agent
Get your home in front of millions of buyers by listing it on Zillow.
Learn how to do itSell it yourself
Take full control of how buyers see your home on Zillow by listing For Sale by Owner (FSBO).
List your homeWhat's special
Zillow last checked:
Listing updated:
Listed by:
Joseph Hartley (937)925-3242,
Right Realty
Bought with:
Renee Lincoln, 2009003033
RE/MAX Victory + Affiliates
Source: DABR MLS,MLS#: 914000 Originating MLS: Dayton Area Board of REALTORS
Originating MLS: Dayton Area Board of REALTORSFacts & features
Interior
Bedrooms & bathrooms
- Bedrooms: 3
- Bathrooms: 2
- Full bathrooms: 1
- 1/2 bathrooms: 1
- Main level bathrooms: 1
Bedroom
- Level: Second
- Dimensions: 14 x 11
Bedroom
- Level: Second
- Dimensions: 13 x 12
Bedroom
- Level: Second
- Dimensions: 13 x 12
Dining room
- Level: Main
- Dimensions: 20 x 13
Family room
- Level: Main
- Dimensions: 20 x 13
Kitchen
- Features: Eat-in Kitchen
- Level: Main
- Dimensions: 22 x 10
Laundry
- Level: Main
- Dimensions: 10 x 5
Living room
- Level: Main
- Dimensions: 20 x 15
Other
- Level: Lower
- Dimensions: 11 x 7
Heating
- Baseboard, Natural Gas
Cooling
- Central Air
Appliances
- Included: Dryer, Range, Refrigerator, Water Softener, Washer, Gas Water Heater
Features
- Ceiling Fan(s), Kitchen/Family Room Combo, Remodeled
- Basement: Crawl Space,Partial,Partially Finished
- Has fireplace: Yes
- Fireplace features: Wood Burning
Interior area
- Total structure area: 1,556
- Total interior livable area: 1,556 sqft
Property
Parking
- Total spaces: 2
- Parking features: Attached, Garage, Two Car Garage, Garage Door Opener, Heated Garage, Storage
- Attached garage spaces: 2
Features
- Levels: Three Or More,Multi/Split
- Patio & porch: Patio, Porch
- Exterior features: Fence, Porch, Patio, Storage
Lot
- Size: 10,001 Square Feet
- Dimensions: 80 x 125
Details
- Additional structures: Shed(s)
- Parcel number: M36000100142002400
- Zoning: Residential
- Zoning description: Residential
- Other equipment: Generator
Construction
Type & style
- Home type: SingleFamily
- Property subtype: Single Family Residence
Materials
- Brick
Condition
- Year built: 1962
Utilities & green energy
- Sewer: Septic Tank
- Water: Public
- Utilities for property: Natural Gas Available, Septic Available, Water Available
Community & HOA
Community
- Features: Trails/Paths
- Subdivision: Morans Sec 02
HOA
- Has HOA: No
Location
- Region: Xenia
Financial & listing details
- Price per square foot: $161/sqft
- Date on market: 6/26/2024
- Listing terms: Conventional,FHA,VA Loan
Price history
| Date | Event | Price |
|---|---|---|
| 9/16/2024 | Sold | $251,000-1.6%$161/sqft |
Source:  DABR MLS #914000 Report a problem DABR MLS #914000 Report a problem | ||
| 8/16/2024 | Pending sale | $255,000$164/sqft |
Source: DABR MLS #914000 Report a problem | ||
| 8/16/2024 | Contingent | $255,000$164/sqft |
Source:  WRIST #1032683 Report a problem WRIST #1032683 Report a problem | ||
| 7/26/2024 | Price change | $255,000-1.9%$164/sqft |
Source: WRIST #1032683 Report a problem | ||
| 7/15/2024 | Price change | $260,000-3.7%$167/sqft |
Source: WRIST #1032683 Report a problem | ||
| 7/7/2024 | Listed for sale | $269,900$173/sqft |
Source: WRIST #1032683 Report a problem | ||
| 7/3/2024 | Contingent | $269,900$173/sqft |
Source: WRIST #1032683 Report a problem | ||
| 7/3/2024 | Price change | $269,900-1.8%$173/sqft |
Source: WRIST #1032683 Report a problem | ||
| 6/26/2024 | Listed for sale | $274,900+124.4%$177/sqft |
Source: DABR MLS #914000 Report a problem | ||
| 7/15/2019 | Sold | $122,500-12.4%$79/sqft |
Source: DABR MLS #792845 Report a problem | ||
| 5/18/2019 | Pending sale | $139,900$90/sqft |
Source: Roost Real Estate Co #790895 Report a problem | ||
| 5/14/2019 | Listed for sale | $139,900$90/sqft |
Source: Roost Real Estate Co #790895 Report a problem | ||
Public tax history
Tax history is unavailable.
Neighborhood: 45385
Nearby homes
- $228,3003 bd1 ba1.4k sqft235 Purcell Ave, Xenia, OH 45385Off Market
- $231,3003 bd2 ba1.2k sqft238 Purcell Ave, Xenia, OH 45385Off Market
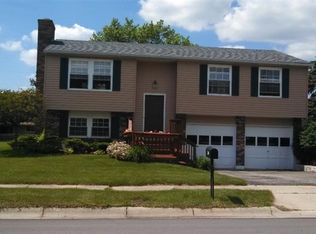
- $279,2004 bd2 ba1.8k sqft222 Purcell Ave, Xenia, OH 45385Off Market
- $281,0004 bd2 ba1.8k sqft252 Purcell Ave, Xenia, OH 45385Off Market
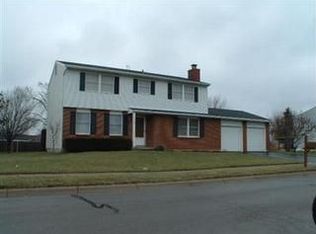
- $284,1004 bd3 ba1.8k sqft251 Purcell Ave, Xenia, OH 45385Off Market
- $236,5003 bd2 ba1.2k sqft238 Purcell Dr, Xenia, OH 45385Off Market
- $270,6004 bd3 ba1.2k sqft1645 Alameda Dr, Xenia, OH 45385Off Market
- $257,6003 bd2 ba1.4k sqft208 Purcell Ave, Xenia, OH 45385Off Market
Nearby schools
GreatSchools rating
- 6/10Tecumseh Elementary SchoolGrades: K-5Distance: 0.6 mi
- 5/10Warner Middle SchoolGrades: 6-8Distance: 2.2 mi
- 3/10Xenia High SchoolGrades: 9-12Distance: 0.6 mi
Schools provided by the listing agent
- District: Xenia
Source: DABR MLS. This data may not be complete. We recommend contacting the local school district to confirm school assignments for this home.
Get a cash offer in 3 minutes
Find out how much your home could sell for in as little as 3 minutes with a no-obligation cash offer.
Estimated market value
$279,300
Get a cash offer in 3 minutes
Find out how much your home could sell for in as little as 3 minutes with a no-obligation cash offer.
Estimated market value
$279,300
- Ohio
- Greene County
- Xenia
- 45385
- 237 Purcell Dr
Nearby cities
Nearby neighborhoods
Nearby zip codes
Other Xenia Topics
