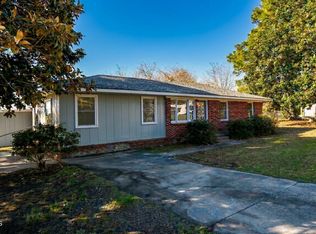
Welcome home to this beautiful new construction in the heart of Warsaw! This thoughtfully designed 3-bedroom, 2-bath home features an open-concept floor plan that flows seamlessly, making it perfect for both everyday living. Enjoy low-maintenance LVP flooring throughout the entire home--no carpet! Spacious kitchen offers granite countertops, stainless steel appliances, & eat at bar. Private primary suite features a dual-sink vanity, a walk-in shower, & a spacious walk-in closet with custom wood shelving. Situated on a generous 0.52-acre lot, you'll have plenty of room to enjoy outdoor living & rear patio, the perfect spot for grilling & relaxing
Pending
$199,900
237 Rae Street, Warsaw, NC 28398
3beds
1,113sqft
Single Family Residence
Built in 2026
0.52 Acres Lot
$199,400 Zestimate®
$180/sqft
$-- HOA
What's special
Rear patioWalk-in showerSpacious kitchenEat at barGranite countertopsPrivate primary suiteDual-sink vanity
- 12 days
- 12
- 0
Zillow last checked:
Listing updated:
Listed by:
Cynthia Heffron 919-418-5463,
RE/MAX Southland Realty II
Source: Hive MLS,MLS#: 100591087 Originating MLS: Johnston County Association of REALTORS
Originating MLS: Johnston County Association of REALTORSFacts & features
Interior
Bedrooms & bathrooms
- Bedrooms: 3
- Bathrooms: 2
- Full bathrooms: 2
Rooms
- Room types: Family Room, Master Bedroom, Bedroom 2, Bedroom 3, Laundry, Other
Primary bedroom
- Level: Main
- Dimensions: 12.6 x 11.2
Bedroom 2
- Level: Main
- Dimensions: 12 x 11.3
Bedroom 3
- Level: Main
- Dimensions: 10.6 x 11.6
Family room
- Level: Main
- Dimensions: 16 x 11.6
Kitchen
- Level: Main
- Dimensions: 16 x 8.3
Laundry
- Level: Main
- Dimensions: 5.7 x 5
Other
- Description: Patio
- Level: Main
- Dimensions: 12 x 10
Heating
- Heat Pump, Electric, Forced Air
Cooling
- Central Air, Heat Pump
Appliances
- Included: Built-In Microwave, Range, Dishwasher, Electric Range
- Laundry: Laundry Room
Features
- Master Downstairs, Walk-in Closet(s), Ceiling Fan(s), Walk-in Shower, Walk-In Closet(s)
- Flooring: LVT/LVP
- Basement: None
- Has fireplace: No
Interior area
- Total structure area: 1,113
- Total interior livable area: 1,113 sqft
Video & virtual tour
Property
Parking
- Parking features: Concrete
Features
- Levels: One
- Patio & porch: Patio, Front Porch
- Fencing: None
- View description: None
- Frontage type: See Remarks
Lot
- Size: 0.52 Acres
- Dimensions: 90 x 249.98 x 89.74 x 249.98
- Features: Level
Details
- Parcel number: 247506392272
- Zoning: res
- Special conditions: Standard
Construction
Type & style
- Home type: SingleFamily
- Property subtype: Single Family Residence
Materials
- Vinyl Siding, Wood Frame
- Foundation: Slab
- Roof: Shingle
Condition
- New Construction
- New construction: Yes
- Year built: 2026
Details
- Warranty included: Yes
Utilities & green energy
- Sewer: Public Sewer
- Water: Public
- Utilities for property: Sewer Connected, Water Connected
Community & HOA
Community
- Subdivision: Wade Street Subdivision
HOA
- Has HOA: No
- Amenities included: None
Location
- Region: Warsaw
Financial & listing details
- Price per square foot: $180/sqft
- Date on market: 7/23/2026
- Cumulative days on market: 12 days
- Listing agreement: Exclusive Right To Sell
- Listing terms: Cash,Conventional,FHA,USDA Loan,VA Loan
- Road surface type: Paved
Estimated market value
$199,400
$189,000 - $209,000
$1,515/mo
Price history
| Date | Event | Price |
|---|---|---|
| 8/2/2026 | Pending sale | $199,900$180/sqft |
Source:  Doorify MLS #10182085 Report a problem Doorify MLS #10182085 Report a problem | ||
| 7/23/2026 | Listed for sale | $199,900$180/sqft |
Source:  Hive MLS #100591087 Report a problem Hive MLS #100591087 Report a problem | ||
Public tax history
Tax history is unavailable.
Monthly payment
Est. payment
Payment breakdown
Explore the cost of this home by adjusting the details. Changes won't be saved.Climate risks
Neighborhood: 28398
Nearby schools
Schools provided by the listing agent
- Elementary: Warsaw
- Middle: Warsaw
- High: James Kenan
Source: Hive MLS. This data may not be complete. We recommend contacting the local school district to confirm school assignments for this home.
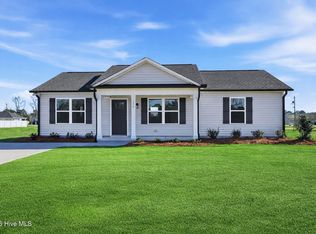
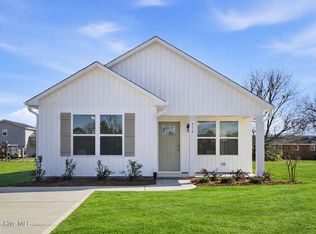
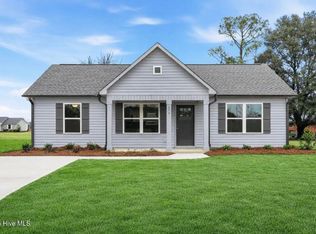

Similar homes
- $165,0003 bd2 ba1.2k sqft109 Dogwood Circle, Warsaw, NC 28398For Sale

 MLS ID #100584296, Jennifer Bullock Team, RE/MAX Executive. Hive MLS
 - $--3 bd2 ba1.6k sqft4724 Arrington Bridge Rd, Seven Springs, NC 28578AuctionServiceLink Auction
- $280,0003 bd2 ba1.6k sqft1399 Bowdens Road, Warsaw, NC 28398New Construction
 MLS ID #100601991, Shea E. Smith, NorthGroup Real Estate LLC. Hive MLS
 - $199,9003 bd2 ba1.2k sqft703 W Main St, Clinton, NC 28328For Sale
 MLS ID #10152859, Tom Bohlmann. Doorify MLS
 - $205,0003 bd2 ba1.5k sqft2301 S Nc 903 Highway, Magnolia, NC 28453For SaleMLS ID #100580172, Carly B Forman, Coastal Green Properties, Inc.. Hive MLS
- $198,0003 bd2 ba1.4k sqft735 Faison Highway, Clinton, NC 28328For SaleMLS ID #100583317, Bryson N Worley, NorthGroup Real Estate LLC. Hive MLS
- $205,0002 bd2 ba1.6k sqft502 Raleigh Road, Clinton, NC 28328For SaleMLS ID #100602419, Kelly B Talley, Naylor Realty. Hive MLS
- $205,0003 bd2 ba1.3k sqft989 Garner Chapel Road, Mount Olive, NC 28365For SaleMLS ID #100574912, Kimberly Dewey, Legacy Builder, LLC. Hive MLS
- $190,0003 bd1 ba1.3k sqft1011 Raleigh Road, Clinton, NC 28328For SaleMLS ID #100571317, Suzi F Matthews, Clinton Realty Co.. Hive MLS
- $210,0002 bd2 ba1.4k sqft771 Dixie Road, Clinton, NC 28328For SaleMLS ID #100596436, Fannie Fann, Costello Real Estate & Investments. Hive MLS
- $229,9003 bd2 ba1.4k sqft203 Willow Road, Clinton, NC 28328For SaleMLS ID #100596853, Kelly B Talley, Naylor Realty. Hive MLS
- $164,0003 bd2 ba1.3k sqft900 E Nicholson Street, Clinton, NC 28328For SaleMLS ID #100601150, Gail K Gainey, Clinton Realty Co.. Hive MLS
- $175,0002 bd2 ba1.1k sqft1106 S Dobson Chapel Road S, Magnolia, NC 28453For SaleMLS ID #100596685, Melinda S Tyre, Melinda Tyre & Associates. Hive MLS
- $212,0002 bd1 ba1.5k sqft702 Stewart Avenue, Clinton, NC 28328For SaleMLS ID #100596833, Gail K Gainey, Clinton Realty Co.. Hive MLS
- $285,0003 bd2 ba1.4k sqft100 James Price Road, Seven Springs, NC 28578New ConstructionMLS ID #100606820, Linsey Dale, HTR Southern Properties. Hive MLS
- $239,9003 bd2 ba1.6k sqft507 Parker Drive, Clinton, NC 28328For SaleMLS ID #100595731, Christie N Hargrove, Naylor Realty. Hive MLS
- $174,9003 bd1 ba1.1k sqft100 Wilson Street # A, Clinton, NC 28328For SaleMLS ID #100561902, Ellis R Costin, Down Home Real Estate Group, LLC. Hive MLS
