Skip main navigation
Sold for $530,000
  • $530,000

    237 Roanoke Dr SE, Leesburg, VA 20175

    4beds
    1,855sqft
    Townhouse
    Built in 1966
    2,178 Square Feet Lot
    $529,400 Zestimate®
    $286/sqft
    $2,763 Estimated rent

    Home value

    $529,400

    $503,000 - $556,000

    $2,763/mo

    Zestimate® history
    Loading
    Loading...

    Owner options

    List your home for rent

    $2,763/mo

    Rent Zestimate®

    Find your next renter with Zillow Rental Manager. Plus, with online applications, you can quickly screen prospective tenants – for free.

    Learn more

    $2,763/mo

    Rent Zestimate®

    Refinance and save

    $3,361/mo

    Est. payment

    Refinancing to a lower rate could help reduce your monthly payments and save thousands over the life of the loan.

    See today's rates

    $3,361/mo

    Est. payment

    Explore your selling options

    Work with a Zillow partner agent

    Leverage their expertise and Zillow's premium Showcase listings to get your home seen by more buyers.

    Get started

    List with your own agent

    Get your home in front of millions of buyers by listing it on Zillow.

    Learn how to do it

    Sell it yourself

    Take full control of how buyers see your home on Zillow by listing For Sale by Owner (FSBO).

    List your home

    What's special

    Wet barLaundry countertopFour upper level bedroomsRecessed lightsExterior paintRecessed storage shelvesNew deck
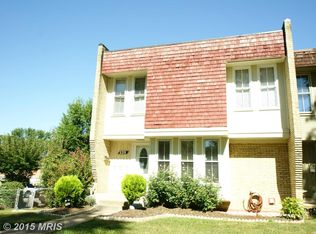
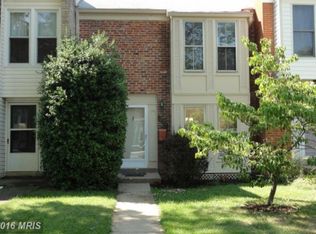
    Incredible opportunity to own an UPDATED townhouse with FOUR upper level bedrooms, MINUTES FROM DOWNTOWN LEESBURG, starting for UNDER $500K! This move-in ready charmer offers a dazzling array of upgrades, including new deck (2024), new windows (2023), exterior paint (2026), new sanitary sewer line (2026), water heater (2026) and totally renovated lower level Rec Room (2026), with wet bar and walk out to fenced rear yard. 237 Roanoke Dr is the home you've been waiting months for.... Sleek luxury vinyl plank flooring runs throughout the main level. The kitchen features granite countertop, Shaker style cabinets, tiled backsplash and stainless steel appliances (all new in 2022). Slider door leads out to rear deck, with stairs down and ample space for outdoor entertaining this summer! ALL bathrooms have been updated. Lighted ceiling fans in ALL bedrooms. THREE accent walls with stylish trim. And the piece de resistance - a fantastic Recreation Room with LVP flooring, recessed lights, wet bar (with beverage fridge), recessed storage shelves and a laundry countertop that streamlines your washing and drying tasks! All this and more in an UNBEATABLE location - the established Virginia Knolls community (which happens to boast one of the LOWEST HOA FEES around) is convenient to major routes of transportation, parks, the W&OD trail, and the plethora of shops, restaurants and entertainment that await you in historic downtown Leesburg (less than a mile away!). OPEN SATURDAY 3/28 AND SUNDAY 3/29 FROM 1PM-3PM

    Zillow last checked:

    Listing updated:

    Listed by:

    Stacy Rodgers 703-599-8790,

    Berkshire Hathaway HomeServices PenFed Realty

    Bought with:

    Anna Dendrinou, 0225235218

    Pearson Smith Realty, LLC

    Source: Bright MLS,MLS#: VALO2118544MLS Logo

    Facts & features

    Interior

    Bedrooms & bathrooms
    • Bedrooms: 4
    • Bathrooms: 3
    • Full bathrooms: 2
    • 1/2 bathrooms: 1
    • Main level bathrooms: 1
    Primary bedroom
    • Features: Flooring - Carpet, Ceiling Fan(s)
    • Level: Upper
    Bedroom 2
    • Features: Ceiling Fan(s), Flooring - Carpet
    • Level: Upper
    Bedroom 3
    • Features: Ceiling Fan(s), Flooring - Carpet
    • Level: Upper
    Bedroom 4
    • Features: Ceiling Fan(s), Flooring - Carpet
    • Level: Upper
    Dining room
    • Features: Flooring - Luxury Vinyl Plank, Ceiling Fan(s)
    • Level: Main
    Kitchen
    • Features: Flooring - Carpet, Granite Counters, Lighting - Ceiling, Kitchen - Electric Cooking
    • Level: Main
    Living room
    • Features: Flooring - Luxury Vinyl Plank
    • Level: Main
    Recreation room
    • Features: Flooring - Luxury Vinyl Plank, Recessed Lighting, Wet Bar
    • Level: Lower
    Heating
    • Forced Air, Heat Pump, Electric
    Cooling
    • Central Air, Ceiling Fan(s), Electric
    Appliances
    • Included: Microwave, Dishwasher, Disposal, Dryer, Ice Maker, Oven/Range - Electric, Refrigerator, Stainless Steel Appliance(s), Washer, Water Heater, Electric Water Heater
    • Laundry: Lower Level
    Features
    • Primary Bath(s), Recessed Lighting, Upgraded Countertops, Floor Plan - Traditional, Formal/Separate Dining Room, Bar, Ceiling Fan(s), Dry Wall
    • Flooring: Carpet, Luxury Vinyl, Ceramic Tile
    • Basement: Walk-Out Access,Partially Finished
    • Has fireplace: No
    Interior area
    • Total structure area: 2,152
    • Total interior livable area: 1,855 sqft
    • Finished area above ground: 1,480
    • Finished area below ground: 375

    Property

    Parking
    • Parking features: Unassigned, Surface, Parking Lot, On Street
    • Has uncovered spaces: Yes
    Accessibility
    • Accessibility features: None
    Features
    • Levels: Three
    • Stories: 3
    • Patio & porch: Deck
    • Pool features: None
    • Fencing: Back Yard
    Lot
    • Size: 2,178 sqft
    • Features: Front Yard, Rear Yard
    Details
    • Additional structures: Above Grade, Below Grade
    • Parcel number: 232398182000
    • Zoning: LB:R8
    • Special conditions: Standard

    Construction

    Type & style
    • Home type: Townhouse
    • Architectural style: Contemporary
    • Property subtype: Townhouse
    Materials
    • Brick, Combination, Wood Siding, Shake Siding
    • Foundation: Other
    • Roof: Flat
    Condition
    • Very Good
    • New construction: No
    • Year built: 1966
    • Major remodel year: 2022
    Details
    • Builder model: Colby
    • Builder name: Hallmark Construction

    Utilities & green energy

    • Sewer: Public Sewer
    • Water: Public
    • Utilities for property: Fiber Optic

    Community & neighborhood

    Location
    • Region: Leesburg
    • Subdivision: Virginia Knolls

    HOA & financial

    HOA
    • Has HOA: Yes
    • HOA fee: $160 annually

    Other

    Other facts
    • Listing agreement: Exclusive Right To Sell
    • Listing terms: Cash,Conventional,FHA,VA Loan
    • Ownership: Fee Simple

    Price history

    DateEventPrice
    5/1/2026Sold$530,000+7.2%$286/sqft
    Source: Bright MLS #VALO2118544 Report a problem
    3/31/2026Contingent$494,400$267/sqft
    Source: Bright MLS #VALO2118544 Report a problem
    3/27/2026Listed for sale$494,400+28.4%$267/sqft
    Source: Bright MLS #VALO2118544 Report a problem
    12/19/2022Sold$384,900$207/sqft
    Source: Bright MLS #VALO2038472 Report a problem
    12/2/2022Pending sale$384,900$207/sqft
    Source: Bright MLS #VALO2038472 Report a problem
    11/20/2022Contingent$384,900$207/sqft
    Source: Bright MLS #VALO2038472 Report a problem
    11/19/2022Listed for sale$384,900$207/sqft
    Source: Bright MLS #VALO2038472 Report a problem
    11/17/2022Contingent$384,900$207/sqft
    Source: Bright MLS #VALO2038472 Report a problem
    11/15/2022Listed for sale$384,900+284.9%$207/sqft
    Source: Bright MLS #VALO2038472 Report a problem
    4/5/2012Listing removed$1,395$1/sqft
    Source: Brown-Carrera Realty LLC #LO7798339 Report a problem
    3/21/2012Listed for rent$1,395$1/sqft
    Source: Brown-Carrera Realty LLC #LO7798339 Report a problem
    10/21/2008Sold$100,000-16.6%$54/sqft
    Source: Public Record Report a problem
    9/13/2008Price change$119,900-7.7%$65/sqft
    Source: Listhub #LO6797817 Report a problem
    8/22/2008Price change$129,900-10.4%$70/sqft
    Source: Listhub #LO6797817 Report a problem
    6/26/2008Listed for sale$144,900+66.6%$78/sqft
    Source: Listhub #LO6797817 Report a problem
    11/4/1998Sold$87,000$47/sqft
    Source: Public Record Report a problem

    Public tax history

    YearProperty taxesTax assessment
    2025$3,456 -2.4%$429,370 +4.8%
    2024$3,543 +4.7%$409,620 +5.9%
    2023$3,386 +7.4%$386,920 +9.2%
    2022$3,152 -2%$354,190 +7.9%
    2021$3,216 +1%$328,130 +6.7%
    2020$3,183 -15.1%$307,510 +3.1%
    2019$3,749 +23.6%$298,210 +6.7%
    2018$3,032 +3.3%$279,460 +7.1%
    2017$2,935 +585.9%$260,920 +5.5%
    2016$428 $247,300 +42.3%
    2015$428 +4.3%$173,840 +2.7%
    2014$410 $169,240 -33.2%
    2008-- $253,400 -20.2%
    2007-- $317,600 +0.4%
    2006-- $316,200 +46.7%
    2005-- $215,600 +1.4%
    2004-- $212,600 +106.6%
    2001-- $102,900

    Find assessor info on the county website

    Neighborhood: 20175

    Nearby schools

    GreatSchools rating
    Schools provided by the listing agent
    • Elementary: Frederick Douglass
    • Middle: J. L. Simpson
    • High: Loudoun County
    • District: Loudoun County Public Schools

    Source: Bright MLS. This data may not be complete. We recommend contacting the local school district to confirm school assignments for this home.

    Get a cash offer in 3 minutes
    Find out how much your home could sell for in as little as 3 minutes with a no-obligation cash offer.
    Estimated market value
    $529,400
    Get a cash offer in 3 minutes
    Find out how much your home could sell for in as little as 3 minutes with a no-obligation cash offer.
    Estimated market value
    $529,400