Thoughtfully updated and move in ready, this home features numerous recent improvements that make it stand out. Inside, you'll find new kitchen appliances along with a newer washer and dryer, plus a recently installed water heater. Central air conditioning has been added for year round comfort. The home also includes updated doors, windows, and trim for a fresh, modern feel. Major exterior improvements have already been taken care of, including a new roof in 2024, newly installed gutters, and a slider leading to the backyard. The outdoor space has been transformed with stained concrete, fresh landscaping, and a newly installed barrier fence—perfect for relaxing, entertaining, or enjoying time outside. This home combines practical updates with inviting spaces, making it an excellent opportunity in a great location, and is walking distance from Creekside Kingdom Park.
Pending
$289,900
237 Roberta Jayne Dr SE, Lowell, MI 49331
3beds
2,104sqft
Single Family Residence
Built in 1972
0.28 Acres Lot
$290,600 Zestimate®
$138/sqft
$-- HOA
What's special
- 35 days
- 507
- 50
Likely to sell faster than
Zillow last checked:
Listing updated:
Listed by:
Audrey Soyka 616-240-5891,
Coldwell Banker Schmidt Realtors 616-866-4434
Source: MichRIC,MLS#: 26049997
Facts & features
Interior
Bedrooms & bathrooms
- Bedrooms: 3
- Bathrooms: 2
- Full bathrooms: 1
- 1/2 bathrooms: 1
- Main level bedrooms: 3
Bedroom 2
- Level: Main
Bedroom 3
- Level: Main
Bathroom 1
- Level: Main
Dining area
- Level: Main
Kitchen
- Level: Main
Laundry
- Level: Lower
Living room
- Level: Main
Heating
- Forced Air
Cooling
- Central Air
Appliances
- Included: Built-In Gas Oven, Dishwasher, Dryer, Microwave, Refrigerator, Washer
- Laundry: In Basement
Features
- Ceiling Fan(s), Eat-in Kitchen, Pantry
- Flooring: Laminate
- Windows: Replacement, Window Treatments
- Basement: Full
- Has fireplace: No
Interior area
- Total structure area: 1,052
- Total interior livable area: 2,104 sqft
- Finished area below ground: 1,052
Property
Features
- Stories: 1
- Exterior features: Other
- Fencing: Chain Link,Other
Lot
- Size: 0.28 Acres
- Dimensions: 150 x 80
- Features: Level, Ground Cover, Shrubs/Hedges
Details
- Additional structures: Shed(s)
- Parcel number: 412003417018
- Zoning description: Res
Construction
Type & style
- Home type: SingleFamily
- Architectural style: Ranch
- Property subtype: Single Family Residence
Materials
- Aluminum Siding
- Roof: Shingle
Condition
- New construction: No
- Year built: 1972
Utilities & green energy
- Sewer: Public Sewer
- Water: Public
- Utilities for property: Cable Available, Natural Gas Connected
Community & HOA
Location
- Region: Lowell
Financial & listing details
- Price per square foot: $138/sqft
- Tax assessed value: $65,780
- Annual tax amount: $2,925
- Date on market: 9/21/2026
- Listing terms: Cash,FHA,VA Loan,Conventional
- Road surface type: Paved
Estimated market value
$290,600
$276,000 - $305,000
$2,902/mo
Price history
| Date | Event | Price |
|---|---|---|
| 9/27/2026 | Pending sale | $289,900$138/sqft |
Source:  MichRIC #26049997 Report a problem | ||
| 9/21/2026 | Listed for sale | $289,900+155.4%$138/sqft |
Source: MichRIC #26049997 Report a problem | ||
| 5/20/2015 | Sold | $113,500-1.2%$54/sqft |
Source: Public Record Report a problem | ||
| 4/16/2015 | Pending sale | $114,900$55/sqft |
Source: RE/MAX of Grand Rapids #15008625 Report a problem | ||
| 4/10/2015 | Listed for sale | $114,900$55/sqft |
Source: RE/MAX of Grand Rapids #15008625 Report a problem | ||
| 3/10/2015 | Listing removed | $114,900$55/sqft |
Source: RE/MAX of Grand Rapids #15008625 Report a problem | ||
| 3/4/2015 | Listed for sale | $114,900-7%$55/sqft |
Source: RE/MAX of Grand Rapids #15008625 Report a problem | ||
| 3/31/2006 | Sold | $123,500+34.2%$59/sqft |
Source: Public Record Report a problem | ||
| 2/15/2006 | Sold | $92,000-23.2%$44/sqft |
Source: Public Record Report a problem | ||
| 10/27/2004 | Sold | $119,810+106.6%$57/sqft |
Source: Public Record Report a problem | ||
| 2/15/2001 | Sold | $58,000$28/sqft |
Source: Public Record Report a problem | ||
Public tax history
| Year | Property taxes | Tax assessment |
|---|---|---|
| 2026 | $2,925 +2.8% | $139,100 -2.2% |
| 2025 | $2,846 | $142,300 +21.1% |
| 2024 | -- | $117,500 +67.6% |
| 2021 | $2,454 | $70,100 +1.4% |
| 2020 | $2,454 +2.2% | $69,100 +6.3% |
| 2019 | $2,402 | $65,000 +12.7% |
| 2018 | -- | $57,700 +12.3% |
| 2017 | $2,277 | $51,400 +19.5% |
| 2016 | $2,277 | $43,000 |
| 2015 | $2,277 | $43,000 +10.8% |
| 2013 | -- | $38,800 -8.5% |
| 2011 | -- | $42,400 -11.1% |
| 2010 | -- | $47,700 -3% |
| 2009 | -- | $49,200 -5.7% |
| 2007 | -- | $52,200 -3% |
| 2006 | -- | $53,800 -0.9% |
| 2005 | -- | $54,300 +11.1% |
| 2004 | -- | $48,861 +6.2% |
| 2002 | -- | $46,000 +31.8% |
| 2001 | -- | $34,900 |
Find assessor info on the county website
Monthly payment
Est. payment
Payment breakdown
Explore the cost of this home by adjusting the details. Changes won't be saved.Climate risks
Neighborhood: 49331
Nearby schools
Schools provided by the listing agent
- Elementary: Cherry Creek Elementary School
- Middle: Lowell Middle School
- High: Lowell Senior High School
Source: MichRIC. This data may not be complete. We recommend contacting the local school district to confirm school assignments for this home.


Similar homes
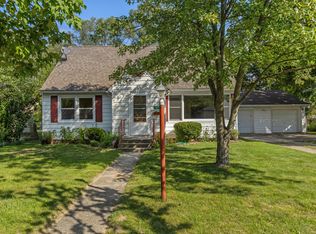
- $329,9003 bd2 ba1.8k sqft11141 Woodbushe Dr SE, Lowell, MI 49331For Sale

 MLS ID #26037343, Janet Romanowski, Greenridge Realty (EGR). MichRIC
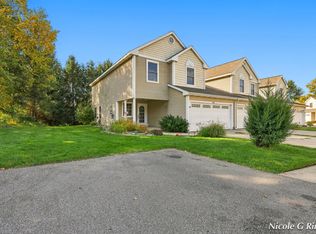
- $299,0004 bd2 ba2.5k sqft415 Hunt St SE, Lowell, MI 49331For Sale
 MLS ID #26044978, William T Shrewsberry, RE/MAX of Grand Rapids (FH). MichRIC
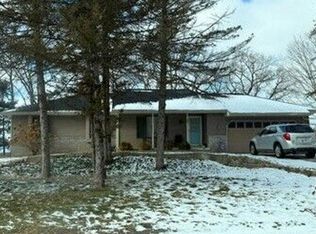
- $295,0003 bd3 ba1.5k sqft2000 Conservation Trl, Lowell, MI 49331For Sale
 MLS ID #26054621, Nicole G Rinks, Century 21 Affiliated (GR). MichRIC
- $--3 bd1 ba1.1k sqft589 Forstrom Dr, Lowell, MI 49331Auction
 Auction.com 2
- $329,9003 bd3 ba2.1k sqft13198 Grand River Dr SE, Lowell, MI 49331For SaleMLS ID #26048344, Don W Blight, Jr, Kilner Group Realty. MichRIC
- $348,9003 bd2 ba1.5k sqft1643 Stonewood Dr SE, Lowell, MI 49331For SaleMLS ID #26034678, Chad Sytsma, Crown Real Estate Partners Inc. MichRIC
- $324,9003 bd3 ba1.8k sqft1314 Highland Hl, Lowell, MI 49331For SaleMLS ID #26040727, Seth Railsback, Bellabay Realty (North). MichRIC
- $250,0003 bd2 ba1.5k sqft11555 60th St SE, Alto, MI 49302For SaleMLS ID #26055831, Leigh Young, Coldwell Banker Schmidt Realtors. MichRIC
- $429,9004 bd2 ba1.8k sqft635 Forstrom Dr SE, Lowell, MI 49331For SaleMLS ID #26053627, Rick Genzink, Keller Williams Harbortown. MichRIC
- $349,9003 bd2 ba1.3k sqft7229 Bordeau Dr NE, Belding, MI 48809For SaleMLS ID #26056667, Roger Ackerman, Keller Williams GR North. MichRIC
- $249,9003 bd2 ba1.6k sqft8655 Elm Ln, Saranac, MI 48881For SaleMLS ID #26053484, Laura E Ensley, Ensley Real Estate. MichRIC
- $299,9003 bd2 ba2.1k sqft5640 Kraft Ave SE, Grand Rapids, MI 49512For SaleMLS ID #25032440, Filloreta Balaj-Elezi, EXP Realty LLC. MichRIC
- $334,9003 bd2 ba1.7k sqft6691 Thornapple River Dr SE, Alto, MI 49302For SaleMLS ID #26054336, Susan Kazma, Success Realty West Michigan. MichRIC
- $225,0003 bd1 ba1.1k sqft2794 W Bluewater Hwy, Ionia, MI 48846For SaleMLS ID #26055995, Cathy A Hoppough, KW Rivertown Hoppough. MichRIC
- $409,9002 bd2 ba2.1k sqft1413 Grand River Dr NE, Ada, MI 49301For SaleMLS ID #26055979, Jeffery G Martin, Coldwell Banker Schmidt Realtors. MichRIC
- $319,9003 bd2 ba1.4k sqft11720 E Bear Meadows Dr SE, Alto, MI 49302For SaleMLS ID #26040889, Leigh Lohman, Capstone Real Estate LLC. MichRIC
- $294,0003 bd2 ba1.6k sqft7460 Pine Ridge Dr NE, Belding, MI 48809For SaleMLS ID #26046188, Jenna S Baron, 616 Realty LLC. MichRIC
- $350,0003 bd3 ba2k sqft6507 Kodiak Dr SE, Alto, MI 49302For SaleMLS ID #26052045, Keith P Swanson, Greenridge Realty (Greenvl). MichRIC
- $349,9003 bd2 ba1.8k sqft3354 Devon Dr NE, Grand Rapids, MI 49546For SaleMLS ID #26054895, John D Doorn, JH Realty Partners. MichRIC
