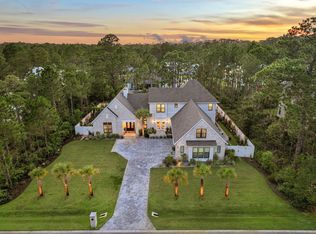
This meticulously crafted residence, just blocks from 30A offers the perfect blend of modern luxury and relaxed beachside living featuring a bright and airy open floor plan, grand high ceilings, large windows, and elegant finishes throughout. The spacious living areas provide ample room for entertaining guests or unwinding with family, while the fireplace adds a touch of warmth and comfort. The gourmet kitchen is a chef's dream, equipped with top-of-the-line appliances, custom cabinetry, and a generous island perfect for casual dining or meal preparation. The luxurious primary suite is complete with a spa-like bathroom and private entry to the balcony. Two public boat launch ramps less than 1/2 mile down the street.
For sale
$1,999,999
237 Royal Palm Blvd, Santa Rosa Beach, FL 32459
5beds
5,570sqft
Townhouse
Built in 2007
0.53 Acres Lot
$-- Zestimate®
$359/sqft
$-- HOA
What's special
Large windowsElegant finishes throughoutSpa-like bathroomCustom cabinetryTop-of-the-line appliancesGourmet kitchenGrand high ceilings
- 5 days
- 427
- 23
Zillow last checked:
Listing updated:
Listed by:
Janie M McDonald 850-499-6028,
Berkshire Hathaway HomeServices
Source: ECAOR,MLS#: 1011776
Facts & features
Interior
Bedrooms & bathrooms
- Bedrooms: 5
- Bathrooms: 6
- Full bathrooms: 5
- 1/2 bathrooms: 1
Primary bedroom
- Level: First
- Area: 379.5 Square Feet
- Dimensions: 23 x 16.5
Bedroom
- Level: Second
- Area: 196 Square Feet
- Dimensions: 14 x 14
Bedroom
- Level: Second
- Area: 208 Square Feet
- Dimensions: 13 x 16
Bedroom
- Level: Second
- Area: 238 Square Feet
- Dimensions: 14 x 17
Bedroom
- Level: Second
- Area: 180 Square Feet
- Dimensions: 15 x 12
Primary bathroom
- Level: First
- Area: 379.5 Square Feet
- Dimensions: 23 x 16.5
Primary bathroom
- Level: First
- Area: 196 Square Feet
- Dimensions: 19.6 x 10
Breakfast room
- Level: First
- Area: 192 Square Feet
- Dimensions: 12 x 16
Breakfast room
- Description: Dimensions: ft
- Level: First
Dining room
- Level: First
- Area: 247 Square Feet
- Dimensions: 13 x 19
Exercise room
- Level: Second
Garage
- Description: two full sized garages, plus storage
- Level: First
Kitchen
- Description: Island bar is portable see underneath plumbing
- Level: First
- Area: 224 Square Feet
- Dimensions: 14 x 16
Laundry
- Description: Dimensions: ft
- Level: First
Living room
- Level: First
- Area: 384 Square Feet
- Dimensions: 16 x 24
Media room
- Description: Dimensions: ft
- Level: Second
- Area: 418 Square Feet
- Dimensions: 19 x 22
Office
- Level: First
- Area: 160 Square Feet
- Dimensions: 16 x 10
Cooling
- Central Air, Ceiling Fan(s)
Appliances
- Included: Dishwasher, Disposal, Dryer, Microwave, Double Oven, Range Hood, Refrigerator, Washer, Electric Water Heater
- Laundry: Washer/Dryer Hookup
Features
- Breakfast Bar, Bookcases, Beamed Ceilings, Cathedral Ceiling(s), Crown Molding, Tray Ceiling(s), Recessed Lighting, Track Lighting, Pantry, Upgraded Media Wing, Wet Bar
- Flooring: Hardwood, Marble, Terrazzo, Tile, Carpet
- Windows: Double Pane Windows
- Has fireplace: Yes
- Fireplace features: EPA Qualified Fireplace, Gas
Interior area
- Total structure area: 5,570
- Total interior livable area: 5,570 sqft
Property
Parking
- Total spaces: 4
- Parking features: Garage Door Opener, Oversized, Garage, See Remarks
- Attached garage spaces: 4
Features
- Stories: 2
- Patio & porch: Patio
- Exterior features: Balcony, Columns, Private Yard, Lawn Pump, Outdoor Shower, Sprinkler System
- Pool features: In Ground
- Has spa: Yes
- Spa features: Heated
- Fencing: Privacy
- Has view: Yes
- View description: Lake
- Has water view: Yes
- Water view: Lake
Lot
- Size: 0.53 Acres
- Dimensions: 155 x 113
- Features: Cul-De-Sac
Details
- Additional structures: Pavillion/Gazebo
- Parcel number: 292S20331500000130
- Zoning description: Resid Single Family
Construction
Type & style
- Home type: Townhouse
- Architectural style: Pueblo
- Property subtype: Townhouse
Materials
- Stucco
- Foundation: Slab
- Roof: Slate
Condition
- Construction Complete
- New construction: No
- Year built: 2007
Utilities & green energy
- Water: Public
Green energy
- Energy efficient items: Doors
Community & HOA
Community
- Security: Security System, Smoke Detector(s)
- Subdivision: ROYAL PALMS
Location
- Region: Santa Rosa Beach
Financial & listing details
- Price per square foot: $359/sqft
- Date on market: 9/11/2026
- Road surface type: Paved
Estimated market value
Not available
Estimated sales range
Not available
Not available
Price history
| Date | Event | Price |
|---|---|---|
| 9/11/2026 | Listed for sale | $1,999,999-13%$359/sqft |
Source:  ECAOR #1011776 Report a problem ECAOR #1011776 Report a problem | ||
| 2/10/2026 | Listing removed | $2,299,999$413/sqft |
Source: BHHS broker feed #974141 Report a problem | ||
| 12/1/2025 | Price change | $2,299,999-4.2%$413/sqft |
Source: ECAOR #974141 Report a problem | ||
| 4/17/2025 | Listed for sale | $2,400,000-4%$431/sqft |
Source: ECAOR #974141 Report a problem | ||
| 9/29/2024 | Listing removed | $2,499,998$449/sqft |
Source: BHHS broker feed #951288 Report a problem | ||
| 8/26/2024 | Listed for sale | $2,499,998$449/sqft |
Source: ECAOR #951288 Report a problem | ||
| 8/13/2024 | Listing removed | $2,499,998$449/sqft |
Source: BHHS broker feed #951288 Report a problem | ||
| 7/30/2024 | Price change | $2,499,998-7.4%$449/sqft |
Source: ECAOR #951288 Report a problem | ||
| 6/10/2024 | Listed for sale | $2,700,000$485/sqft |
Source: ECAOR #951288 Report a problem | ||
Public tax history
Tax history is unavailable.
Monthly payment
Est. payment
Payment breakdown
Explore the cost of this home by adjusting the details. Changes won't be saved.Climate risks
Neighborhood: 32459
Nearby schools
Schools provided by the listing agent
- Elementary: Van R Butler
- Middle: Emerald Coast
- High: South Walton
Source: ECAOR. This data may not be complete. We recommend contacting the local school district to confirm school assignments for this home.
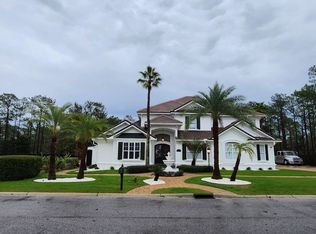
- $1,211,4005 bd6 ba5.5k sqft237 Palm Garden Dr, Santa Rosa Beach, FL 32459Off Market
- $357,6001 bd1 ba875 sqft874 E Hewett Rd, Santa Rosa Beach, FL 32459Off Market
- $434,6003 bd2 ba2.2k sqft103 Palm Garden Dr, Santa Rosa Beach, FL 32459Off Market
- $1,247,0003 bd3 ba1.6k sqft796 E Hewett Rd, Santa Rosa Beach, FL 32459Off Market
Similar homes
- $2,200,0004 bd4 ba2.8k sqft12 Beachwalk Ln, Santa Rosa Beach, FL 32459For Sale
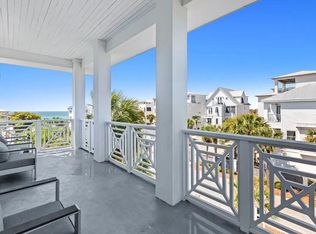
 MLS ID #1011724, Murray Balkcom, 30A Local Real Estate. ECAOR
 - $2,199,0005 bd5 ba4.6k sqft21 Anchors Lake Dr S, Santa Rosa Beach, FL 32459For Sale
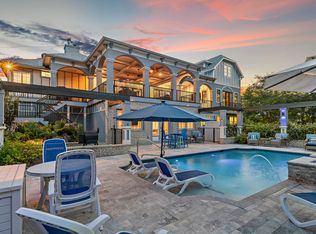 MLS ID #1006658, Gena L Bolton, Real Broker LLC. ECAOR
 - $1,998,0005 bd5 ba3.4k sqft69 Bennett, Pt Washington, FL 32459For Sale
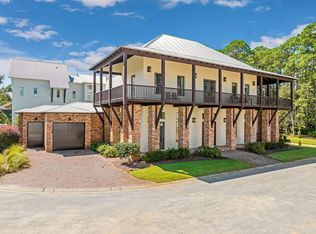 MLS ID #990335, Brad Hilderbrand, Coastal Abode. ECAOR
 - $1,999,9995 bd4 ba3.8k sqft267 Hideaway Cir, Santa Rosa Beach, FL 32459For Sale
 MLS ID #1011016, Blankenship Watkins Advisory Group, Christies International Real Estate Emerald Coast. ECAOR
 - $1,675,0005 bd4 ba3.3k sqft360 Tradewinds Dr, Santa Rosa Beach, FL 32459For SaleMLS ID #1010827, Blankenship Watkins Advisory Group, Christies International Real Estate Emerald Coast. ECAOR
- $1,999,0004 bd5 ba3k sqft116 Maple St, Santa Rosa Beach, FL 32459For SaleMLS ID #1004655, Erin F Ricks, Seltzer Real Estate LLC. ECAOR
- $1,890,0004 bd4 ba4.7k sqft208 Birch St, Santa Rosa Beach, FL 32459For SaleMLS ID #1004722, Gay Landreth, La Florida Coastal Properties. ECAOR
- $1,950,0004 bd5 ba3k sqft54 Dune Dr, Santa Rosa Beach, FL 32459For SaleMLS ID #972345, Brad Hilderbrand, Coastal Abode. ECAOR
- $2,499,9005 bd4 ba4.2k sqft52 Sandstone St, Santa Rosa Beach, FL 32459For SaleMLS ID #999989, Lucas M Gough, Live 30A Real Estate LLC. ECAOR
- $1,775,0005 bd6 ba3.4k sqft232 Birch St, Santa Rosa Beach, FL 32459For SaleMLS ID #1005713, Camilo D Perez, Home Sold Realty LLC. ECAOR
- $1,995,0005 bd6 ba4.2k sqft198 Ricker Ave, Santa Rosa Beach, FL 32459For SaleMLS ID #1001991, Gordon C Tarver, Inlet Beach Real Estate. ECAOR
- $2,490,0005 bd4 ba3.1k sqft399 Allen Loop Dr, Santa Rosa Beach, FL 32459For SaleMLS ID #999335, Julie S Smith, Christies International Real Estate Emerald Coast. ECAOR
- $1,795,0004 bd3 ba3k sqft1464 Baytowne Ave E, Miramar Beach, FL 32550For SaleMLS ID #998745, Spears Group, Compass. ECAOR
- $1,750,0005 bd5 ba3.2k sqft255 Cypress Dr, Santa Rosa Beach, FL 32459For SaleMLS ID #995769, Shelley A Stipes, EXP Realty LLC. ECAOR
- $2,265,0006 bd7 ba3.4k sqft178 Woodward Dr, Santa Rosa Beach, FL 32459For SaleMLS ID #990012, Kromer Collective, Compass. ECAOR
- $1,950,0003 bd3 ba3.6k sqft279 Smith Dr, Santa Rosa Beach, FL 32459For SaleMLS ID #991839, Carol S Sharp, Watersound Real Estate. ECAOR
- $2,050,0003 bd4 ba3.1k sqft1525 Island Green Dr, Miramar Beach, FL 32550For SaleMLS ID #1006692, Michael P Bell, Compass. ECAOR
- $1,799,0004 bd5 ba3k sqft37 Conch Cay, Destin, FL 32541For SaleMLS ID #1011874, Joseph A Rohne, EXP Realty LLC. ECAOR
- $1,900,0004 bd5 ba3.8k sqft1155 Troon Dr N, Miramar Beach, FL 32550For SaleMLS ID #1005112, Bedel Thome, Compass. ECAOR
- $2,349,0004 bd5 ba2.8k sqft2176 S County Highway 83, Santa Rosa Beach, FL 32459For SaleMLS ID #1004774, The Dixon Team, 30A Homes Sales. ECAOR
