Skip main navigation
Sold for $629,330
  • $629,330

    237 S 5th Avenue, Mount Vernon, NY 10550

    5beds
    1,972sqft
    Duplex, Multi Family
    Built in 1900
    -- sqft lot
    $690,500 Zestimate®
    $319/sqft
    $2,567 Estimated rent

    Home value

    $690,500

    Estimated sales range

    Not available

    $2,567/mo

    Zestimate® history
    Loading
    Loading...

    Owner options

    List your home for rent

    $2,567/mo

    Rent Zestimate®

    Find your next renter with Zillow Rental Manager. Plus, with online applications, you can quickly screen prospective tenants – for free.

    Learn more

    $2,567/mo

    Rent Zestimate®

    Refinance and save

    $4,222/mo

    Est. payment

    Refinancing to a lower rate could help reduce your monthly payments and save thousands over the life of the loan.

    See today's rates

    $4,222/mo

    Est. payment

    Explore your selling options

    Work with a Zillow partner agent

    Leverage their expertise and Zillow's premium Showcase listings to get your home seen by more buyers.

    Get started

    List with your own agent

    Get your home in front of millions of buyers by listing it on Zillow.

    Learn how to do it

    Sell it yourself

    Take full control of how buyers see your home on Zillow by listing For Sale by Owner (FSBO).

    List your home

    What's special

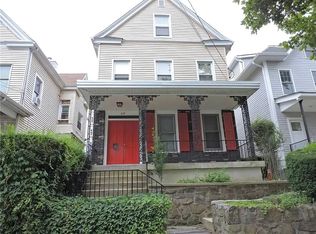
    This two-family front-porch charmer is on a lovely, tree lined street. The house is solidly built featuring a new roof, new siding and new windows. The first floor (unit 1) offers a large living room with charming bay window and brick wall, French Doors into large BR, kitchen, dining area and full bath. There's a door from the kitchen out to the spacious, private backyard where you can gather with friends and family. The second and third floors comprise the 2nd unit which offers an eat-in-kitchen w/large pantry, dining room, living room, 4 BRs and full bathroom. Close proximity to highways and public transportation to NYC. Full basement with bilco doors lead to the backyard. The house is heated by oil and has wonderful iron radiators throughout. Wood floors as seen and charming details such as coffered ceiling, brick wall and gable roofline. There are many other functional upgrades and with a little bit of design creativity this lovely home could be even more amazing. Additional Information: HeatingFuel:Oil Above Ground,

    Zillow last checked:

    Listing updated:

    Listed by:

    Lois Hanley 914-772-2894,

    Coldwell Banker Realty 914-277-5000

    Bought with:

    Non-Member Non-Member

    Non-Member

    Source: OneKey® MLS as distributed by MLS GRID,MLS#: H6299065MLS Logo

    Facts & features

    Interior

    Bedrooms & bathrooms
    • Bedrooms: 5
    • Bathrooms: 2
    • Full bathrooms: 2
    Heating
    • Oil, Radiant
    Cooling
    • None
    Features
    • Eat-in Kitchen, Formal Dining
    • Flooring: Hardwood
    • Windows: ENERGY STAR Qualified Windows, Triple Pane Windows, Insulated Windows
    • Basement: Walk-Out Access,Bilco Door(s),Full
    • Attic: Partial,Scuttle
    Interior area
    • Total structure area: 1,972
    • Total interior livable area: 1,972 sqft

    Property

    Parking
    • Parking features: On Street
    • Has uncovered spaces: Yes
    Features
    • Levels: Tri-Level
    • Patio & porch: Porch
    Lot
    • Size: 3,485 sqft
    • Features: Near Public Transit, Near School, Near Shops, Level
    Details
    • Additional structures: Workshop
    • Parcel number: 0800169022030890000034

    Construction

    Type & style
    • Home type: MultiFamily
    • Architectural style: Colonial
    • Property subtype: Duplex, Multi Family
    Materials
    • Brick, Vinyl Siding
    Condition
    • Year built: 1900

    Utilities & green energy

    • Gas: Separate Gas Meters: 2
    • Sewer: Public Sewer
    • Water: Public
    • Utilities for property: Trash Collection Public

    Community & neighborhood

    Location
    • Region: Mount Vernon

    Other

    Other facts
    • Listing agreement: Exclusive Right To Sell

    Price history

    DateEventPrice
    1/9/2025Sold$629,330+9.4%$319/sqft
    Source: OneKey® MLS as distributed by MLS GRID #H6299065 Report a problem
    10/15/2024Pending sale$575,000$292/sqft
    Source: OneKey® MLS as distributed by MLS GRID #H6299065 Report a problem
    9/30/2024Listing removed$575,000$292/sqft
    Source: OneKey® MLS as distributed by MLS GRID #H6299065 Report a problem
    7/25/2024Listed for sale$575,000$292/sqft
    Source: OneKey® MLS as distributed by MLS GRID #H6299065 Report a problem

    Public tax history

    YearProperty taxesTax assessment
    2025-- $5,900
    2024-- $5,900
    2023-- $5,900
    2022-- $5,900
    2021-- $5,900
    2020-- $5,900
    2019-- $5,900
    2018-- $5,900
    2017-- $5,900
    2016-- $5,900
    2015-- $5,900
    2014-- $5,900
    2013-- $5,900
    2012-- $5,900
    2011-- $5,900
    2010-- $5,900
    2009-- $5,900
    2008-- $5,900
    2007-- $5,900

    Find assessor info on the county website

    Neighborhood: 10550

    Nearby schools

    GreatSchools rating
    Schools provided by the listing agent
    • Elementary: Edward Williams
    • Middle: Benjamin Turner Middle School
    • High: Mt Vernon High School

    Source: OneKey® MLS as distributed by MLS GRID. This data may not be complete. We recommend contacting the local school district to confirm school assignments for this home.

    Get a cash offer in 3 minutes
    Find out how much your home could sell for in as little as 3 minutes with a no-obligation cash offer.
    Estimated market value
    $690,500
    Get a cash offer in 3 minutes
    Find out how much your home could sell for in as little as 3 minutes with a no-obligation cash offer.
    Estimated market value
    $690,500