A one-of-a-kind residence nestled in Oak Park's sought-after Ridgeland Historic District. This Queen Anne-style treasure, the oldest on the block, predates the Prairie School Movement and has undergone a meticulous transformation-blending timeless character with striking modern design. A bold architectural reimagining has breathed new life into this 3 story home with a beautiful 2 story addition on the back. The first floor foyer greets you with a grand staircase, spacious living room and parlor/dining room. Enjoy the cold winter nights by the marble tiled wood burning fireplace in the Living room with custom built-ins. The heart of the home, the kitchen, is equally stunning-outfitted with top-tier Wolf stove, Kitchen-aid appliances and anchored by an impressive 11-foot island with a signature curved end, perfect for gathering and entertaining. The 2nd floor features all 4 bedrooms and 2 full baths on same floor. The primary bedroom and spa-like bath are true showstoppers. where skylights, custom red oak millwork, aluminum framed pocket door, and luminous Iceberg marble come together in a graceful, geometric rhythm that feels both modern and timeless. Original details such as trim, solid wood doors, and stair balusters have been thoughtfully restored, celebrating the home's historic integrity while enhancing its interior charm. The full finished third level offers expanded living space with full bath and an open flex space to create your own escape retreat. Full finished basement offers large laundry and storage room and additional space for recreation/media. Upgrades include: New Roof, New windows, All-new 5-inch solid hardwood floors, New electrical service, New water line and plumbing system, Dual-zone HVAC, New rear porch and patio, New 24' x 24' garage with EV charging capability. Conveniently located to shops, restaurants and local train line.
Closed
$1,204,375
237 S East Ave, Oak Park, IL 60302
5beds
3,850sqft
Single Family Residence
Built in 1886
8,750 Square Feet Lot
$1,288,700 Zestimate®
$313/sqft
$5,689 Estimated rent
Home value
$1,288,700
$1.15M - $1.44M
$5,689/mo
Zestimate® history
Owner options
List your home for rent
$5,689/mo
Rent Zestimate®
Find your next renter with Zillow Rental Manager. Plus, with online applications, you can quickly screen prospective tenants – for free.
$5,689/mo
Rent Zestimate®
Refinance and save
$7,089/mo
Est. payment
Refinancing to a lower rate could help reduce your monthly payments and save thousands over the life of the loan.
$7,089/mo
Est. payment
Explore your selling options
Work with a Zillow partner agent
Leverage their expertise and Zillow's premium Showcase listings to get your home seen by more buyers.
Get startedList with your own agent
Get your home in front of millions of buyers by listing it on Zillow.
Learn how to do itSell it yourself
Take full control of how buyers see your home on Zillow by listing For Sale by Owner (FSBO).
List your homeWhat's special
Expanded living spaceFull finished third levelLuminous iceberg marbleCustom red oak millworkGrand staircaseCustom built-insAluminum framed pocket door
Zillow last checked:
Listing updated:
Listed by:
Heidi Rogers, ABR,GRI 312-898-0871,
Baird & Warner
Bought with:
Zachary Knebel, ABR,e-PRO,SFR,SRS
@properties Christie's International Real Estate
Source: MRED as distributed by MLS GRID,MLS#: 12341519
Facts & features
Interior
Bedrooms & bathrooms
- Bedrooms: 5
- Bathrooms: 4
- Full bathrooms: 3
- 1/2 bathrooms: 1
Rooms
- Room types: Bedroom 5, Eating Area, Recreation Room, Sitting Room
Primary bedroom
- Features: Flooring (Hardwood), Bathroom (Full, Double Sink, Tub & Separate Shwr)
- Level: Second
- Area: 280 Square Feet
- Dimensions: 20X14
Bedroom 2
- Features: Flooring (Hardwood)
- Level: Second
- Area: 209 Square Feet
- Dimensions: 19X11
Bedroom 3
- Features: Flooring (Hardwood)
- Level: Second
- Area: 130 Square Feet
- Dimensions: 13X10
Bedroom 4
- Features: Flooring (Hardwood)
- Level: Second
- Area: 130 Square Feet
- Dimensions: 13X10
Bedroom 5
- Features: Flooring (Carpet)
- Level: Third
- Area: 270 Square Feet
- Dimensions: 27X10
Dining room
- Features: Flooring (Hardwood)
- Level: Main
- Area: 156 Square Feet
- Dimensions: 13X12
Eating area
- Features: Flooring (Hardwood)
- Level: Main
- Area: 132 Square Feet
- Dimensions: 12X11
Family room
- Features: Flooring (Hardwood)
- Level: Main
- Area: 240 Square Feet
- Dimensions: 20X12
Kitchen
- Features: Kitchen (Eating Area-Table Space, Island, Pantry-Closet, Updated Kitchen), Flooring (Hardwood)
- Level: Main
- Area: 200 Square Feet
- Dimensions: 20X10
Laundry
- Features: Flooring (Vinyl)
- Level: Basement
- Area: 132 Square Feet
- Dimensions: 12X11
Living room
- Features: Flooring (Hardwood)
- Level: Main
- Area: 405 Square Feet
- Dimensions: 27X15
Recreation room
- Features: Flooring (Vinyl)
- Level: Basement
- Area: 256 Square Feet
- Dimensions: 16X16
Sitting room
- Features: Flooring (Vinyl)
- Level: Basement
- Area: 100 Square Feet
- Dimensions: 10X10
Heating
- Natural Gas, Sep Heating Systems - 2+, Zoned
Cooling
- Central Air, Zoned
Appliances
- Laundry: Gas Dryer Hookup, Laundry Closet, Sink
Features
- Cathedral Ceiling(s), Built-in Features, Walk-In Closet(s), Bookcases, High Ceilings, Historic/Period Mlwk, Open Floorplan, Special Millwork, Separate Dining Room
- Flooring: Hardwood, Carpet, Wood
- Windows: Skylight(s)
- Basement: Finished,Exterior Entry,Stone/Rock,Storage Space,Full,Walk-Out Access
- Attic: Finished,Full,Interior Stair
- Number of fireplaces: 1
- Fireplace features: Wood Burning, Living Room
Interior area
- Total structure area: 3,850
- Total interior livable area: 3,850 sqft
- Finished area below ground: 750
Property
Parking
- Total spaces: 6
- Parking features: Side Driveway, On Site, Garage Owned, Detached, Off Alley, Owned, Garage
- Garage spaces: 2
- Has uncovered spaces: Yes
Accessibility
- Accessibility features: No Disability Access
Features
- Stories: 3
Lot
- Size: 8,750 Square Feet
- Dimensions: 50 X 175
Details
- Parcel number: 16074080220000
- Special conditions: None
Construction
Type & style
- Home type: SingleFamily
- Architectural style: Farmhouse
- Property subtype: Single Family Residence
Materials
- Aluminum Siding
Condition
- New construction: No
- Year built: 1886
- Major remodel year: 2025
Utilities & green energy
- Sewer: Public Sewer
- Water: Lake Michigan, Public
Community & HOA
Community
- Features: Curbs, Sidewalks, Street Lights, Street Paved
HOA
- Services included: None
Location
- Region: Oak Park
Financial & listing details
- Price per square foot: $313/sqft
- Tax assessed value: $500,000
- Annual tax amount: $14,355
- Date on market: 4/17/2025
- Listing terms: Conventional
- Ownership: Fee Simple
Price history
| Date | Event | Price |
|---|---|---|
| 5/16/2025 | Sold | $1,204,375+0.4%$313/sqft |
Source:  MRED as distributed by MLS GRID #12341519 Report a problem MRED as distributed by MLS GRID #12341519 Report a problem | ||
| 4/23/2025 | Contingent | $1,200,000$312/sqft |
Source: MRED as distributed by MLS GRID #12341519 Report a problem | ||
| 4/17/2025 | Listed for sale | $1,200,000-7.7%$312/sqft |
Source: MRED as distributed by MLS GRID #12341519 Report a problem | ||
| 4/17/2025 | Listing removed | $1,299,999$338/sqft |
Source: MRED as distributed by MLS GRID #12096137 Report a problem | ||
| 4/7/2025 | Listed for sale | $1,299,999+356.1%$338/sqft |
Source: MRED as distributed by MLS GRID #12096137 Report a problem | ||
| 9/7/2023 | Sold | $285,000-18.6%$74/sqft |
Source: Public Record Report a problem | ||
| 8/18/2023 | Contingent | $350,000$91/sqft |
Source: MRED as distributed by MLS GRID #11851715 Report a problem | ||
| 8/4/2023 | Listed for sale | $350,000$91/sqft |
Source: MRED as distributed by MLS GRID #11851715 Report a problem | ||
| 8/4/2023 | Listing removed | -- |
Source: MRED as distributed by MLS GRID #11786804 Report a problem | ||
| 5/22/2023 | Contingent | $350,000$91/sqft |
Source: MRED as distributed by MLS GRID #11786804 Report a problem | ||
| 5/18/2023 | Listed for sale | $350,000$91/sqft |
Source: MRED as distributed by MLS GRID #11786804 Report a problem | ||
Public tax history
| Year | Property taxes | Tax assessment |
|---|---|---|
| 2024 | -- | $50,000 |
| 2023 | $14,355 +29.5% | $50,000 +17.2% |
| 2022 | $11,081 +5.4% | $42,672 |
| 2021 | $10,514 +10% | $42,672 |
| 2020 | $9,555 -13.9% | $42,672 -6.4% |
| 2019 | $11,100 +3.7% | $45,584 |
| 2018 | $10,703 +4.1% | $45,584 |
| 2017 | $10,285 -20.7% | $45,584 +18.8% |
| 2016 | $12,975 +6.2% | $38,362 |
| 2015 | $12,212 +0.2% | $38,362 -5.9% |
| 2014 | $12,192 +1.6% | $40,787 -1.4% |
| 2013 | $11,995 -7% | $41,365 -5.8% |
| 2012 | $12,896 +1.5% | $43,916 |
| 2011 | $12,709 -0.3% | $43,916 -13.9% |
| 2010 | $12,752 +8.6% | $50,982 |
| 2009 | $11,739 +8.5% | $50,982 -7% |
| 2008 | $10,817 +4.5% | $54,820 +16.9% |
| 2007 | $10,349 +4.8% | $46,876 |
| 2006 | $9,873 +2.9% | $46,876 |
| 2005 | $9,597 +1% | $46,876 +21.6% |
| 2004 | $9,497 +7% | $38,537 |
| 2003 | $8,878 +3.9% | $38,537 |
| 2002 | $8,545 +48.6% | $38,537 +66.7% |
| 2001 | $5,751 +3.5% | $23,124 |
| 2000 | $5,559 -3.9% | $23,124 |
| 1999 | $5,788 | $23,124 |
Find assessor info on the county website
Neighborhood: 60302
Nearby homes
- $887,2003 bd4 ba2.1k sqft233 S East Ave, Oak Park, IL 60302Off Market
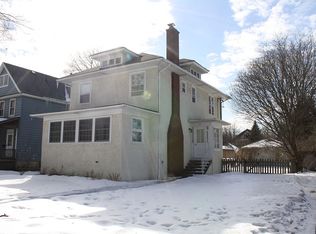
- $315,2002 bd1 ba10k sqft241 S East Ave #1, Oak Park, IL 60302Off Market
- $278,500-- bd-- ba-- sqft241 S East Ave #2, Oak Park, IL 60302Off Market
- $267,200-- bd-- ba10k sqft243 S East Ave #1, Oak Park, IL 60302Off Market
- $307,9002 bd1 ba1.4k sqft243 S East Ave #2, Oak Park, IL 60302Off Market
- $280,6002 bd1 ba1.4k sqft245 S East Ave #1, Oak Park, IL 60302Off Market
- $335,2002 bd1 ba10k sqft245 S East Ave #2, Oak Park, IL 60302Off Market
- $305,0002 bd2 ba1.3k sqft610 Randolph St #1, Oak Park, IL 60302Sold
Nearby schools
GreatSchools rating
- 10/10Oliver W Holmes Elementary SchoolGrades: K-5Distance: 0.9 mi
- 9/10Gwendolyn Brooks Middle SchoolGrades: 6-8Distance: 0.4 mi
- 10/10Oak Park & River Forest High SchoolGrades: 9-12Distance: 0.4 mi
Schools provided by the listing agent
- Elementary: Oliver W Holmes Elementary Schoo
- Middle: Gwendolyn Brooks Middle School
- High: Oak Park & River Forest High Sch
- District: 97
Source: MRED as distributed by MLS GRID. This data may not be complete. We recommend contacting the local school district to confirm school assignments for this home.
Get a cash offer in 3 minutes
Find out how much your home could sell for in as little as 3 minutes with a no-obligation cash offer.
Estimated market value
$1,288,700
Get a cash offer in 3 minutes
Find out how much your home could sell for in as little as 3 minutes with a no-obligation cash offer.
Estimated market value
$1,288,700
- Illinois
- Cook County
- Oak Park
- 60302
- 237 S East Ave
Nearby cities
Nearby zip codes
Other Oak Park Topics
