Newly refreshed and ready to move in, this lovely 4 bedroom, 3 bathroom residence blends classic charm with modern updates - all nestled on an expansive 50' wide lot within walking distance to the Green Line, Farmers Market, schools, and parks/recreation centers. Step inside to discover a seamless first-floor flow, anchored by a double parlor living room thoughtfully divided into three distinct conversation zones - perfect for hosting or quiet relaxation. The dramatic dining room, with its rich wall color and period light fixture, makes an elegant backdrop for dinner gatherings. The eat-in kitchen shines with brand new stainless appliances, quartz countertops and backsplash, and freshly refinished cabinets and floors. The full bathroom completes the first floor. On the second floor are four spacious bedrooms and two full baths, including a private primary en-suite. But the show-stopper awaits on the third floor -- soaring ceilings and flexible living spaces - ideal for a family lounge, playroom, home office, or all of the above! The basement is outfitted with so much built-in storage you will be amazed, including multiple cedar closets. There is also a kids space, perfect for crafts or homework. Outside, a bluestone patio overlooks a lush, greenery-filled yard, while a raised bed on the south of the home invites the opportunity for fresh vegetable gardening. This move-in ready home is freshly painted throughout (inside and out) and sits in a lively, walkable neighborhood - ready to welcome its next lucky owners.
Closed
$1,280,000
237 S Elmwood Ave, Oak Park, IL 60302
4beds
2,830sqft
Single Family Residence
Built in 1903
8,750 Square Feet Lot
$1,350,600 Zestimate®
$452/sqft
$4,692 Estimated rent
Home value
$1,350,600
$1.22M - $1.50M
$4,692/mo
Zestimate® history
Owner options
List your home for rent
$4,692/mo
Rent Zestimate®
Find your next renter with Zillow Rental Manager. Plus, with online applications, you can quickly screen prospective tenants – for free.
$4,692/mo
Rent Zestimate®
Refinance and save
$7,534/mo
Est. payment
Refinancing to a lower rate could help reduce your monthly payments and save thousands over the life of the loan.
$7,534/mo
Est. payment
Explore your selling options
Work with a Zillow partner agent
Leverage their expertise and Zillow's premium Showcase listings to get your home seen by more buyers.
Get startedList with your own agent
Get your home in front of millions of buyers by listing it on Zillow.
Learn how to do itSell it yourself
Take full control of how buyers see your home on Zillow by listing For Sale by Owner (FSBO).
List your homeWhat's special
Soaring ceilingsFlexible living spacesBuilt-in storageQuartz countertops and backsplashBrand new stainless appliancesDramatic dining roomLush greenery-filled yard
Zillow last checked:
Listing updated:
Listed by:
Jane McClelland 312-504-1146,
RE/MAX In The Village
Bought with:
Ryan Gable, SRES
Starting Point Realty, Inc.
Source: MRED as distributed by MLS GRID,MLS#: 12393895
Facts & features
Interior
Bedrooms & bathrooms
- Bedrooms: 4
- Bathrooms: 3
- Full bathrooms: 3
Rooms
- Room types: Sun Room, Recreation Room, Eating Area, Foyer
Primary bedroom
- Features: Flooring (Hardwood), Bathroom (Full)
- Level: Second
- Area: 187 Square Feet
- Dimensions: 17X11
Bedroom 2
- Features: Flooring (Hardwood)
- Level: Second
- Area: 132 Square Feet
- Dimensions: 12X11
Bedroom 3
- Features: Flooring (Hardwood)
- Level: Second
- Area: 143 Square Feet
- Dimensions: 11X13
Bedroom 4
- Features: Flooring (Hardwood)
- Level: Second
- Area: 121 Square Feet
- Dimensions: 11X11
Dining room
- Features: Flooring (Hardwood)
- Level: Main
- Area: 195 Square Feet
- Dimensions: 13X15
Eating area
- Features: Flooring (Hardwood)
- Level: Main
- Area: 96 Square Feet
- Dimensions: 16X6
Family room
- Features: Flooring (Carpet), Window Treatments (Skylight(s))
- Level: Third
- Area: 943 Square Feet
- Dimensions: 41X23
Foyer
- Features: Flooring (Hardwood)
- Level: Main
- Area: 143 Square Feet
- Dimensions: 13X11
Kitchen
- Features: Kitchen (Eating Area-Table Space), Flooring (Hardwood)
- Level: Main
- Area: 165 Square Feet
- Dimensions: 15X11
Living room
- Features: Flooring (Hardwood)
- Level: Main
- Area: 384 Square Feet
- Dimensions: 24X16
Recreation room
- Features: Flooring (Ceramic Tile)
- Level: Basement
- Area: 324 Square Feet
- Dimensions: 27X12
Sun room
- Features: Flooring (Hardwood)
- Level: Main
- Area: 99 Square Feet
- Dimensions: 11X9
Heating
- Natural Gas, Forced Air
Cooling
- Central Air
Appliances
- Included: Range, Dishwasher, Refrigerator, Washer, Dryer, Humidifier, Gas Water Heater
- Laundry: Gas Dryer Hookup
Features
- Cathedral Ceiling(s), 1st Floor Full Bath, Built-in Features, Bookcases, Historic/Period Mlwk
- Flooring: Hardwood
- Basement: Finished,Full
- Attic: Finished,Full
- Number of fireplaces: 1
- Fireplace features: Attached Fireplace Doors/Screen, Gas Log, Living Room
Interior area
- Total structure area: 0
- Total interior livable area: 2,830 sqft
Property
Parking
- Total spaces: 4
- Parking features: Garage Door Opener, On Site, Garage Owned, Detached, Off Alley, Owned, Garage
- Garage spaces: 2
- Has uncovered spaces: Yes
Accessibility
- Accessibility features: No Disability Access
Features
- Stories: 3
- Patio & porch: Patio
Lot
- Size: 8,750 Square Feet
- Dimensions: 50 X 175
Details
- Parcel number: 16074100240000
- Special conditions: None
- Other equipment: Ceiling Fan(s), Sump Pump
Construction
Type & style
- Home type: SingleFamily
- Architectural style: Victorian
- Property subtype: Single Family Residence
Materials
- Frame
- Foundation: Stone
- Roof: Asphalt
Condition
- New construction: No
- Year built: 1903
Utilities & green energy
- Electric: Circuit Breakers, 200+ Amp Service
- Sewer: Public Sewer
- Water: Lake Michigan
Community & HOA
Community
- Features: Curbs, Sidewalks, Street Lights, Street Paved
HOA
- Services included: None
Location
- Region: Oak Park
Financial & listing details
- Price per square foot: $452/sqft
- Tax assessed value: $726,080
- Annual tax amount: $22,589
- Date on market: 6/30/2025
- Listing terms: Conventional
- Ownership: Fee Simple
Price history
| Date | Event | Price |
|---|---|---|
| 8/19/2025 | Sold | $1,280,000+6.7%$452/sqft |
Source:  MRED as distributed by MLS GRID #12393895 Report a problem MRED as distributed by MLS GRID #12393895 Report a problem | ||
| 8/2/2025 | Pending sale | $1,200,000$424/sqft |
Source: MRED as distributed by MLS GRID #12393895 Report a problem | ||
| 7/7/2025 | Contingent | $1,200,000$424/sqft |
Source: MRED as distributed by MLS GRID #12393895 Report a problem | ||
| 6/30/2025 | Listed for sale | $1,200,000+112.4%$424/sqft |
Source: MRED as distributed by MLS GRID #12393895 Report a problem | ||
| 10/20/2007 | Sold | $565,000$200/sqft |
Source: MRED as distributed by MLS GRID #06578533 Report a problem | ||
Public tax history
| Year | Property taxes | Tax assessment |
|---|---|---|
| 2024 | $23,576 +4.4% | $72,608 |
| 2023 | $22,590 +11.3% | $72,608 +29% |
| 2022 | $20,299 +2.4% | $56,282 |
| 2021 | $19,814 +2.1% | $56,282 |
| 2020 | $19,413 +0.1% | $56,282 +4.3% |
| 2019 | $19,395 +3.9% | $53,983 |
| 2018 | $18,666 -5.2% | $53,983 -6.8% |
| 2017 | $19,700 +2.2% | $57,917 +14.9% |
| 2016 | $19,283 +11.9% | $50,406 |
| 2015 | $17,231 -0.9% | $50,406 -7.5% |
| 2014 | $17,395 +16.9% | $54,479 +12.6% |
| 2013 | $14,886 -0.3% | $48,369 |
| 2012 | $14,925 +2.7% | $48,369 |
| 2011 | $14,527 -1.8% | $48,369 -7.9% |
| 2010 | $14,800 +4.5% | $52,545 |
| 2009 | $14,162 +1.6% | $52,545 -7% |
| 2008 | $13,943 -7.9% | $56,500 -12.6% |
| 2007 | $15,140 +3.3% | $64,636 |
| 2006 | $14,656 +2.5% | $64,636 |
| 2005 | $14,303 +9% | $64,636 +27% |
| 2004 | $13,125 +7.5% | $50,907 |
| 2003 | $12,207 +3.9% | $50,907 |
| 2002 | $11,748 +30.1% | $50,907 +44.8% |
| 2001 | $9,033 +3.5% | $35,162 |
| 2000 | $8,727 +10.7% | $35,162 |
| 1999 | $7,884 | $35,162 |
Find assessor info on the county website
Neighborhood: 60302
Nearby homes
- $816,3005 bd2 ba2.1k sqft235 S Elmwood Ave, Oak Park, IL 60302Off Market
- $1,537,7006 bd5 ba4.5k sqft241 S Elmwood Ave, Oak Park, IL 60302Off Market
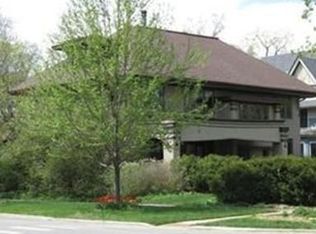
- $958,0004 bd2 ba2.1k sqft233 S Elmwood Ave, Oak Park, IL 60302Off Market
- $948,4005 bd3 ba3.1k sqft231 S Elmwood Ave, Oak Park, IL 60302Off Market
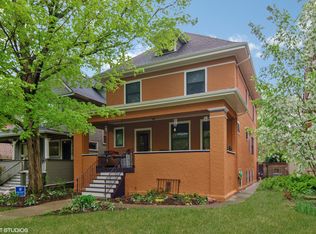
- $1,014,8004 bd3 ba2.6k sqft225 S Elmwood Ave, Oak Park, IL 60302Off Market
- $997,5004 bd3 ba2.4k sqft238 S Scoville Ave, Oak Park, IL 60302Off Market
- $687,4003 bd1 ba2.2k sqft240 S Scoville Ave, Oak Park, IL 60302Off Market
- $950,7004 bd2 ba2k sqft234 S Scoville Ave, Oak Park, IL 60302Off Market
Nearby schools
GreatSchools rating
- 9/10William Beye Elementary SchoolGrades: K-5Distance: 0.6 mi
- 7/10Percy Julian Middle SchoolGrades: 6-8Distance: 0.2 mi
- 10/10Oak Park & River Forest High SchoolGrades: 9-12Distance: 0.5 mi
Schools provided by the listing agent
- Elementary: William Beye Elementary School
- Middle: Percy Julian Middle School
- High: Oak Park & River Forest High Sch
- District: 97
Source: MRED as distributed by MLS GRID. This data may not be complete. We recommend contacting the local school district to confirm school assignments for this home.
Get a cash offer in 3 minutes
Find out how much your home could sell for in as little as 3 minutes with a no-obligation cash offer.
Estimated market value
$1,350,600
Get a cash offer in 3 minutes
Find out how much your home could sell for in as little as 3 minutes with a no-obligation cash offer.
Estimated market value
$1,350,600
- Illinois
- Cook County
- Oak Park
- 60302
- 237 S Elmwood Ave
Nearby cities
Nearby zip codes
Other Oak Park Topics
