From the moment you enter you’ll be captivated by the warmth and charm of this comfortable mountain retreat on a 1+ acre lot with some of Summit County’s best views. Enjoy unobstructed views of the Gore Range, Buffalo, Red Mountain, and the Thorn from nearly every room. This log cabin offers an ideal escape from city life with full southern exposure, Blue River private fishing access and water rights for irrigation. Four decks/patios provide over 1,200 sqft of outdoor space, perfect for embracing indoor/outdoor living. Watch stunning sunsets from the primary suite deck or unwind in the hot tub after skiing. The main deck, off the kitchen and dining area, is ideal for entertaining while soaking in the breathtaking scenery.
Inside, nearly every surface has been updated with elegant finishes, creating a cozy, storybook feel. The main level features rustic wide-planked hardwood floors and new windows for abundant natural light. The kitchen boasts stainless steel appliances and opens to the dining and living areas with a gas fireplace. A remodeled full bath and bedroom complete the main level.
The upper level offers a west-facing main suite with vaulted ceilings, wood accents and stunning mountain views. A remodeled bath, second bedroom, and loft area—ideal for movies or games—finish the upstairs.
The finished walkout basement extends the chalet vibe, with two more bedrooms, including a custom queen/twin bunk room, a ¾ bath, a great room, and a second gas fireplace. Step outside to a covered patio with a hot tub with fabulous views and a country style kitchen table & chairs to enjoy wine, fun & food with friends. With a new roof, parking for 6+ cars and an RV, Must-see!
Check out the video fly through!
https://youtu.be/nrXir-M8TlY?si=Sb6Ub_KX80PJ6FQA
Sold for $1,675,000
$1,675,000
237 S Hillside Drive, Silverthorne, CO 80498
5beds
2,862sqft
Single Family Residence
Built in 1993
1.05 Acres Lot
$1,785,000 Zestimate®
$585/sqft
$6,150 Estimated rent
Home value
$1,785,000
$1.62M - $1.96M
$6,150/mo
Zestimate® history
Owner options
List your home for rent
$6,150/mo
Rent Zestimate®
Find your next renter with Zillow Rental Manager. Plus, with online applications, you can quickly screen prospective tenants – for free.
$6,150/mo
Rent Zestimate®
Refinance and save
$7,739/mo
Est. payment
Refinancing to a lower rate could help reduce your monthly payments and save thousands over the life of the loan.
$7,739/mo
Est. payment
Explore your selling options
Work with a Zillow partner agent
Leverage their expertise and Zillow's premium Showcase listings to get your home seen by more buyers.
Get startedList with your own agent
Get your home in front of millions of buyers by listing it on Zillow.
Learn how to do itSell it yourself
Take full control of how buyers see your home on Zillow by listing For Sale by Owner (FSBO).
List your homeWhat's special
Zillow last checked:
Listing updated:
Listed by:
David Bauman 303-241-7217,
HomeSmart
Bought with:
Sinjin McNicholl, FA100069535
Coldwell Banker Mountain Properties
Sierra Morris, FA100100296
Coldwell Banker Mountain Properties
Source: Altitude Realtors,MLS#: S1053153 Originating MLS: Summit Association of Realtors
Originating MLS: Summit Association of RealtorsFacts & features
Interior
Bedrooms & bathrooms
- Bedrooms: 5
- Bathrooms: 3
- Full bathrooms: 2
- 3/4 bathrooms: 1
Primary bedroom
- Level: Upper
Bedroom
- Level: Main
Bedroom
- Level: Upper
Bedroom
- Level: Basement
Bonus room
- Level: Basement
Dining room
- Level: Main
Other
- Level: Main
Other
- Level: Upper
Great room
- Level: Basement
Kitchen
- Level: Main
Laundry
- Level: Basement
Living room
- Level: Main
Loft
- Level: Upper
Other
- Level: Basement
Utility room
- Level: Basement
Heating
- Forced Air
Appliances
- Included: Cooktop, Dishwasher, Disposal, Gas Water Heater, Oven, Range, Refrigerator, Water Softener, Dryer, Washer
- Laundry: In Unit
Features
- Fireplace, Tongue and Groove Ceiling(s), Hot Tub/Spa, Primary Suite, Open Floorplan, Smoke Free, Walk-In Closet(s), Utility Room
- Flooring: Concrete, Tile, Wood
- Basement: Full,Walk-Out Access,Finished
- Number of fireplaces: 2
- Fireplace features: Gas
Interior area
- Total interior livable area: 2,862 sqft
Property
Parking
- Parking features: Concrete, None, Off Street, Parking Pad, RV Access/Parking
Features
- Levels: Three Or More,Multi/Split
- Patio & porch: Deck, Patio
- Has spa: Yes
- Spa features: Hot Tub
- Has view: Yes
- View description: Meadow, Mountain(s), Pond, Lake
- Has water view: Yes
- Water view: Pond,Lake
Lot
- Size: 1.05 Acres
- Features: Borders National Forest, Landscaped, Level, Open Space, Many Trees
- Topography: Mountainous
Details
- Additional structures: Shed(s)
- Parcel number: 1300944
- Zoning description: Single Family
Construction
Type & style
- Home type: SingleFamily
- Architectural style: Chalet/Alpine
- Property subtype: Single Family Residence
Materials
- Log
- Roof: Composition
Condition
- Resale
- Year built: 1993
Utilities & green energy
- Sewer: Septic Tank
- Water: Private, Well
- Utilities for property: Cable Available, Electricity Available, Natural Gas Available, Septic Available
Community & HOA
Community
- Features: None, Trails/Paths
- Subdivision: South Forty Sub
HOA
- Has HOA: Yes
- HOA fee: $225 annually
Location
- Region: Silverthorne
Financial & listing details
- Price per square foot: $585/sqft
- Annual tax amount: $5,018
- Date on market: 9/6/2024
- Cumulative days on market: 53 days
- Listing agreement: Exclusive Right To Sell
- Exclusions: No, Sellers Personal Property
- Ownership: Fee Simple
- Ownership type: Sole Proprietor
- Road surface type: Dirt
Price history
| Date | Event | Price |
|---|---|---|
| 11/18/2024 | Sold | $1,675,000-20.2%$585/sqft |
Source:  Altitude Realtors #S1053153 Report a problem Altitude Realtors #S1053153 Report a problem | ||
| 10/30/2024 | Contingent | $2,100,000$734/sqft |
Source:  HomeSmart #7264703 Report a problem HomeSmart #7264703 Report a problem | ||
| 10/29/2024 | Pending sale | $2,100,000$734/sqft |
Source: Altitude Realtors #S1053153 Report a problem | ||
| 9/6/2024 | Listed for sale | $2,100,000$734/sqft |
Source: Altitude Realtors #S1053153 Report a problem | ||
Public tax history
Tax history is unavailable.
Neighborhood: 80498
Nearby homes
- $1,675,0005 bd3 ba2.8k sqft237 Hillside Dr, Silverthorne, CO 80498Sold
- $1,956,3003 bd4 ba2.5k sqft187 Hillside Dr, Silverthorne, CO 80498Off Market

- $1,444,5003 bd2 ba1.9k sqft26 Damselfly Loop, Silverthorne, CO 80498Off Market
- $1,470,8003 bd3 ba2.4k sqft14 Damselfly Loop UNIT 47A, Silverthorne, CO 80498Off Market
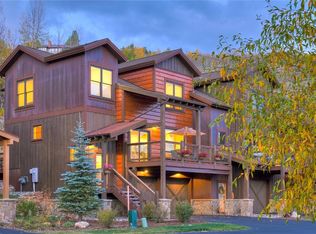
- $1,658,1003 bd2 ba2.2k sqft14 Damselfly Loop, Silverthorne, CO 80498Off Market
- $1,440,2003 bd2 ba1.9k sqft42 Damselfly Loop, Silverthorne, CO 80498Off Market
- $1,373,5003 bd2 ba1.8k sqft12 Damselfly Loop, Silverthorne, CO 80498Off Market
- $--3 bd3 ba-- sqft44 Damselfly Loop #ID1383712P, Silverthorne, CO 80498Off Market
Nearby schools
GreatSchools rating
- 5/10Silverthorne Elementary SchoolGrades: PK-5Distance: 0.4 mi
- 4/10Summit Middle SchoolGrades: 6-8Distance: 5.4 mi
- 5/10Summit High SchoolGrades: 9-12Distance: 6.6 mi
Schools provided by the listing agent
- Elementary: Silverthorne
- Middle: Summit
- High: Summit
Source: Altitude Realtors. This data may not be complete. We recommend contacting the local school district to confirm school assignments for this home.


Get pre-qualified for a loan
At Zillow Home Loans, we can pre-qualify you in as little as 5 minutes with no impact to your credit score.An equal housing lender. NMLS #10287.
Sell for more on Zillow
Get a Zillow Showcase℠ listing at no additional cost and you could sell for .
$1,785,000
2% more
+$35,700
With Zillow Showcase(estimated)
$1,820,700
- Colorado
- Summit County
- Silverthorne
- 80498
- 237 S Hillside Drive
Nearby cities
Nearby zip codes
Other Silverthorne Topics
