Skip main navigation
For sale
  • $419,900

    237 S Julian Street, Denver, CO 80219

    4beds
    2baths
    1,886sqft
    : 
    $2,685/mo
    Get pre-qualified
    Duplex
    Built in 1949
    -- sqft lot
    $-- Zestimate®
    $223/sqft
    $-- HOA

    What's special

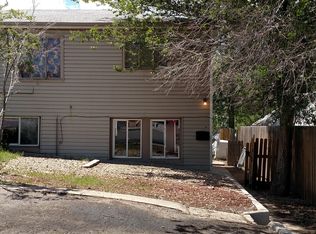
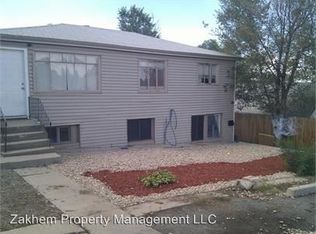
    Welcome to 237–239 Julian Street — a bank-owned duplex with tons of potential in a prime location. Oversized 2 car detached garage! This property offers two separate units, each with 2 bedrooms and one bathroom, ample living space and the flexibility to rent one side and live in the other, or maximize cash flow with both as income-producing rentals. With a little vision and TLC, this duplex could be transformed into a high-performing investment or an ideal owner-occupant opportunity. The lot offers room for improvements, outdoor living, or additional parking (buyer to verify zoning possibilities). Conveniently located near shopping, dining, parks, and major commuter routes, this property combines accessibility with long-term upside.
    38 days
    |
    737
    |
    55
    |

    Zillow last checked:

    Listing updated:

    Listed by:

    Tiana Estrada 303-918-6465 tiana@estradarealestategroup.com,

    Estrada Real Estate Group,

    Ruben Estrada 303-832-2120,

    Estrada Real Estate Group

    Source: REcolorado as distributed by MLS GRID,MLS#: 8248909MLS Logo

      Facts & features

      Interior

      Bedrooms & bathrooms
      • Bedrooms: 4
      • Bathrooms: 2
      Heating
      • Floor Furnace, Natural Gas
      Cooling
      • None
      Features
      • Has basement: No
      • Common walls with other units/homes: 1 Common Wall
      Interior area
      • Total structure area: 1,886
      • Total interior livable area: 1,886 sqft
      • Finished area above ground: 1,886

      Property

      Parking
      • Total spaces: 2
      • Parking features: Garage
      • Garage spaces: 2
      Features
      • Levels: One
      • Stories: 1
      Lot
      • Size: 6,250 Square Feet
      • Features: Level
      Details
      • Parcel number: 508627019
      • Zoning: E-TU-C
      • Special conditions: Standard

      Construction

      Type & style
      • Home type: MultiFamily
      • Property subtype: Duplex
      • Attached to another structure: Yes
      Materials
      • Frame
      • Roof: Composition
      Condition
      • Year built: 1949

      Utilities & green energy

      • Sewer: Public Sewer

      Community & HOA

      Community
      • Subdivision: Westlawn Gardens
      HOA
      • Has HOA: No
      Location
      • Region: Denver

      Financial & listing details

      • Price per square foot: $223/sqft
      • Tax assessed value: $517,800
      • Annual tax amount: $3,147
      • Date on market: 7/15/2026
      • Listing terms: Cash,Conventional
      • Exclusions: None
      • Ownership: Corporation/Trust

        Estimated market value

        Not available

        Estimated sales range

        Not available

        Not available

        Price history

        DateEventPrice
        7/15/2026Listed for sale$419,900$223/sqft
        Source: REcolorado as distributed by MLS GRID #8248909 Report a problem
        7/6/2026Listing removed$419,900$223/sqft
        Source: REcolorado as distributed by MLS GRID #8248909 Report a problem
        6/24/2026Listed for sale$419,900-35.4%$223/sqft
        Source: REcolorado as distributed by MLS GRID #8248909 Report a problem
        4/27/2022Sold$650,000+22.8%$345/sqft
        Source: Public Record Report a problem
        6/14/2021Sold$529,500+545.7%$281/sqft
        Source: Public Record Report a problem
        4/21/2008Sold$82,000-61.7%$43/sqft
        Source: Public Record Report a problem
        9/21/2005Sold$214,000$113/sqft
        Source: Public Record Report a problem

        Public tax history

        YearProperty taxesTax assessment
        2025$7,504 +143.7%$36,510 -8.1%
        2024$3,079 +26.8%$39,730 -7.2%
        2023$2,428 +1.4%$42,820 +40.3%
        2022$2,395 +24.2%$30,530 -4.9%
        2021$1,929 +2.9%$32,100 +23.5%
        2020$1,875 +4.6%$25,998 -0.7%
        2019$1,792 $26,179 +13%
        2018$1,792 +0.3%$23,160
        2017$1,786 +59.1%$23,160 +61.2%
        2016$1,123 -17.5%$14,370
        2015$1,360 0%$14,370 -12.3%
        2014$1,361 $16,380
        Find assessor info on the county website

        Monthly payment

        Est. payment

        Payment breakdown

        Explore the cost of this home by adjusting the details. Changes won't be saved.
        All calculations are estimates and provided by Zillow, Inc. for informational purposes only. Actual amounts may vary.
        HOA fees may include property taxes on listings classified as Co-Ops. Contact the listing agent and/or owner for fee details.
        See how much you could borrow to make a competitive offer.

        Climate risks

        Neighborhood: Barnum

        Getting around

        83 / 100
        Very Walkable
        43 / 100
        Some Transit
        66 / 100
        Bikeable

        Nearby schools

        GreatSchools rating
        Schools provided by the listing agent
        • Elementary: Barnum
        • Middle: Kepner
        • High: KIPP Denver Collegiate High School
        • District: Denver 1

        Source: REcolorado as distributed by MLS GRID. This data may not be complete. We recommend contacting the local school district to confirm school assignments for this home.

        A local agent can set up tours, give advice and negotiate with sellers.

        Browse local experts

        Similar homes