Welcome to this charming home with a picturesque setting, located in one of Ball Ground’s highly sought-after neighborhoods. Proudly owned by its original owners, this well-maintained home features real hardwood flooring that flows from the foyer to the living room, adding warmth and character. The main floor offers a bright and open living room with a wood burning fireplace as the focal point. With plenty of room to entertain or relax, this living area offers both comfort and style. The light filled formal dining room exudes a sense of timeless elegance, thanks in part to its on-trend custom wainscoting and crown molding. The large eat-in kitchen features a prep island, large pantry, and richly stained cabinetry. The spacious primary suite includes a walk-in closet and French doors that open into the private ensuite, featuring dual vanities, jetted soaking tub and separate shower. The main level features two additional bedrooms, each with generously sized closets. The partially finished basement is a highlight, offering endless possibilities. Ideal for an in-law suite, teen retreat, or more. It includes a bedroom, full bathroom, laundry room, and a spacious family room that could easily be converted into a kitchenette or office. The fully fenced, freshly sodded backyard features a custom stone fire pit and is surrounded by mature trees, creating a peaceful, park-like setting, perfect for outdoor enjoyment and a future pool. Don’t miss this rare opportunity to own a solidly built, move-in ready home with endless possibilities!
Closed
$440,000
237 S Mountain Brooke Way, Ball Ground, GA 30107
4beds
2,458sqft
Single Family Residence, Residential
Built in 2005
0.4 Acres Lot
$448,500 Zestimate®
$179/sqft
$2,636 Estimated rent
Home value
$448,500
$426,000 - $475,000
$2,636/mo
Zestimate® history
Owner options
List your home for rent
$2,636/mo
Rent Zestimate®
Find your next renter with Zillow Rental Manager. Plus, with online applications, you can quickly screen prospective tenants – for free.
$2,636/mo
Rent Zestimate®
Refinance and save
$3,077/mo
Est. payment
Refinancing to a lower rate could help reduce your monthly payments and save thousands over the life of the loan.
$3,077/mo
Est. payment
Explore your selling options
Work with a Zillow partner agent
Leverage their expertise and Zillow's premium Showcase listings to get your home seen by more buyers.
Get startedList with your own agent
Get your home in front of millions of buyers by listing it on Zillow.
Learn how to do itSell it yourself
Take full control of how buyers see your home on Zillow by listing For Sale by Owner (FSBO).
List your homeWhat's special
Wood burning fireplacePrep islandLarge pantryPrivate ensuitePeaceful park-like settingWalk-in closetSeparate shower
Zillow last checked:
Listing updated:
Listed by:
Stephanie Booth,
Atlanta Communities 404-804-7435
Bought with:
Hannah Wehunt, 396578
Bolst, Inc.
Source: FMLS GA,MLS#: 7507307
Facts & features
Interior
Bedrooms & bathrooms
- Bedrooms: 4
- Bathrooms: 3
- Full bathrooms: 3
- Main level bathrooms: 2
- Main level bedrooms: 3
Rooms
- Room types: Family Room, Office, Bedroom, Bathroom, Kitchen, Laundry, Master Bathroom, Master Bedroom, Other
Primary bedroom
- Features: In-Law Floorplan
- Level: In-Law Floorplan
Bedroom
- Features: In-Law Floorplan
Primary bathroom
- Features: Double Vanity, Soaking Tub, Separate Tub/Shower, Whirlpool Tub
Dining room
- Features: Separate Dining Room
Kitchen
- Features: Cabinets Stain, Laminate Counters, Eat-in Kitchen, Kitchen Island, Pantry, View to Family Room
Heating
- Central, Forced Air
Cooling
- Ceiling Fan(s), Central Air, Electric
Appliances
- Included: Dishwasher, Dryer, Disposal, Refrigerator, Gas Range, Gas Water Heater, Microwave, Washer
- Laundry: In Basement, Laundry Room
Features
- Crown Molding, Double Vanity, High Speed Internet, Track Lighting, Tray Ceiling(s), Vaulted Ceiling(s)
- Flooring: Carpet, Hardwood, Vinyl
- Windows: Double Pane Windows
- Basement: Daylight,Driveway Access,Exterior Entry,Finished Bath,Finished,Partial
- Attic: Pull Down Stairs
- Number of fireplaces: 1
- Fireplace features: Factory Built, Gas Starter, Living Room
- Common walls with other units/homes: No Common Walls
Interior area
- Total structure area: 2,458
- Total interior livable area: 2,458 sqft
- Finished area above ground: 1,732
- Finished area below ground: 726
Property
Parking
- Total spaces: 2
- Parking features: Attached, Garage Door Opener, Drive Under Main Level, Garage Faces Side, Garage
- Attached garage spaces: 2
Accessibility
- Accessibility features: None
Features
- Levels: Multi/Split
- Patio & porch: Deck
- Exterior features: Private Yard, Rear Stairs, Rain Gutters
- Pool features: None
- Has spa: Yes
- Spa features: Bath, None
- Fencing: Back Yard,Fenced,Privacy,Wood
- Has view: Yes
- View description: Neighborhood
- Waterfront features: None
- Body of water: None
Lot
- Size: 0.4 Acres
- Dimensions: 132x160x70x176
- Features: Back Yard, Landscaped, Front Yard
Details
- Additional structures: None
- Parcel number: 04N04A 087
- Other equipment: None
- Horse amenities: None
Construction
Type & style
- Home type: SingleFamily
- Architectural style: Traditional
- Property subtype: Single Family Residence, Residential
Materials
- HardiPlank Type
- Foundation: Concrete Perimeter
- Roof: Ridge Vents,Shingle
Condition
- Resale
- New construction: No
- Year built: 2005
Utilities & green energy
- Electric: 110 Volts, 220 Volts in Laundry
- Sewer: Public Sewer
- Water: Public
- Utilities for property: Cable Available, Electricity Available, Natural Gas Available, Phone Available, Sewer Available, Underground Utilities
Green energy
- Energy efficient items: None
- Energy generation: None
Community & HOA
Community
- Features: Homeowners Assoc, Sidewalks, Street Lights
- Security: Smoke Detector(s), Carbon Monoxide Detector(s)
- Subdivision: Mountain Brooke North
HOA
- Has HOA: Yes
- Services included: Reserve Fund
- HOA fee: $232 annually
Location
- Region: Ball Ground
Financial & listing details
- Price per square foot: $179/sqft
- Tax assessed value: $430,300
- Annual tax amount: $4,537
- Date on market: 1/13/2025
- Cumulative days on market: 3 days
- Electric utility on property: Yes
- Road surface type: Paved
Price history
| Date | Event | Price |
|---|---|---|
| 2/27/2025 | Sold | $440,000$179/sqft |
Source:  FMLS GA #7507307 Report a problem FMLS GA #7507307 Report a problem | ||
| 1/24/2025 | Pending sale | $440,000$179/sqft |
Source: FMLS GA #7507307 Report a problem | ||
| 1/13/2025 | Listed for sale | $440,000+104.7%$179/sqft |
Source:  GAMLS #10438363 Report a problem GAMLS #10438363 Report a problem | ||
| 1/4/2007 | Sold | $215,000$87/sqft |
Source: Public Record Report a problem | ||
Public tax history
| Year | Property taxes | Tax assessment |
|---|---|---|
| 2025 | $4,671 +2.9% | $172,120 +2.6% |
| 2024 | $4,538 -2.9% | $167,720 -1.9% |
| 2023 | $4,674 +22.8% | $171,000 +25.2% |
| 2022 | $3,806 +16.5% | $136,600 +33% |
| 2021 | $3,268 +1.5% | $102,720 +0.7% |
| 2020 | $3,221 +7% | $102,040 +8% |
| 2019 | $3,009 +2.9% | $94,440 -58% |
| 2018 | $2,923 +8.2% | $224,900 +9.1% |
| 2017 | $2,701 +2.2% | $206,100 +3.6% |
| 2016 | $2,641 | $199,000 -0.8% |
| 2015 | $2,641 +6.6% | $200,700 +9.9% |
| 2014 | $2,478 +23% | $182,700 +5.1% |
| 2013 | $2,014 +14.1% | $173,800 +14% |
| 2012 | $1,765 -12.2% | $152,500 -14.1% |
| 2011 | $2,009 -0.3% | $177,500 +142.6% |
| 2010 | $2,015 +3.3% | $73,160 -2.5% |
| 2009 | $1,951 +1.1% | $75,000 -10.4% |
| 2008 | $1,929 -1% | $83,720 -0.8% |
| 2007 | $1,949 +33.1% | $84,400 +52.7% |
| 2006 | $1,465 | $55,280 |
Find assessor info on the county website
Neighborhood: 30107
Nearby homes
- $--3 bd3 ba1.6k sqft239 S Mountain Brook Way, Ball Ground, GA 30107Off Market
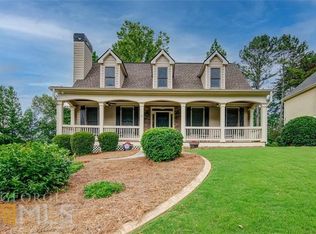
- $543,0005 bd3 ba2.6k sqft235 S Mountain Brooke Way, Ball Ground, GA 30107Sold
- $543,0005 bd4 ba2.3k sqft235 S Mountain Brook Way, Ball Ground, GA 30107Sold
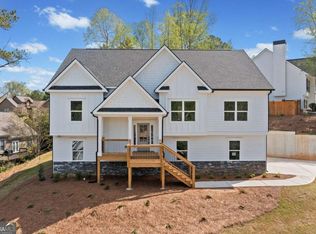
- $420,3003 bd2 ba1.6k sqft239 S Mountain Brooke Way, Ball Ground, GA 30107Off Market
- $483,4004 bd3 ba2.4k sqft238 S Mountain Brooke Way, Ball Ground, GA 30107Off Market
- $444,4004 bd4 ba2.3k sqft240 S Mountain Brooke Way, Ball Ground, GA 30107Off Market
- $460,0004 bd2 ba1.8k sqft304 Taylor Leigh Ct, Ball Ground, GA 30107Sold
- $457,3004 bd2 ba2k sqft302 Taylor Leigh Ct, Ball Ground, GA 30107Off Market
Nearby schools
GreatSchools rating
- 7/10Ball Ground Elementary SchoolGrades: PK-5Distance: 1.5 mi
- 7/10Creekland Middle SchoolGrades: 6-8Distance: 7.7 mi
- 9/10Creekview High SchoolGrades: 9-12Distance: 7.7 mi
Schools provided by the listing agent
- Elementary: Ball Ground
- Middle: Creekland - Cherokee
- High: Creekview
Source: FMLS GA. This data may not be complete. We recommend contacting the local school district to confirm school assignments for this home.
Get a cash offer in 3 minutes
Find out how much your home could sell for in as little as 3 minutes with a no-obligation cash offer.
Estimated market value
$448,500
Get a cash offer in 3 minutes
Find out how much your home could sell for in as little as 3 minutes with a no-obligation cash offer.
Estimated market value
$448,500
- Georgia
- Cherokee County
- Ball Ground
- 30107
- 237 S Mountain Brooke Way
