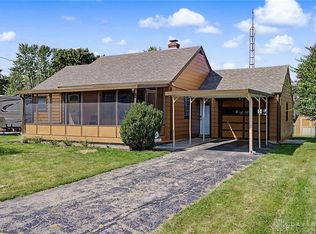
Welcome home to this well-maintained property offering a spacious, versatile layout and impressive outdoor living! The updated kitchen features Peters Cabinetry, ample counter space, an island with seating, and an adjoining dining area. Hardwood flooring flows throughout much of the home, while the inviting living room is highlighted by a wood-burning stone fireplace with blower insert. A remodeled laundry room, multiple living spaces, generously sized bedrooms, and additional finished space upstairs provide plenty of flexibility for everyday living, a home office, or recreation. Outside, enjoy a covered natural stone patio, expansive deck, 27' above-ground pool, privacy-fenced backyard, raised garden, and large Amish-built storage barn with lofts. A two-car garage, half-circle driveway, and additional gravel parking pad provide abundant parking, including space for a camper or RV. Additional updates include a tankless water heater, Culligan water softener, natural stone breezeway, and more. A home with character, functionality, and outdoor space ready to enjoy!
Pending
$249,900
237 S State St, Verona, OH 45378
3beds
1,344sqft
Single Family Residence
Built in 1950
0.4 Acres Lot
$249,900 Zestimate®
$186/sqft
$-- HOA
What's special
Raised gardenMultiple living spacesCovered natural stone patioExpansive deckTwo-car garageAdditional finished space upstairsSpacious versatile layout
- 8 days
- 282
- 23
Zillow last checked:
Listing updated:
Listed by:
Rachael McIntosh 937-776-9206,
MC & Co. Real Estate LLC
Source: DABR MLS,MLS#: 969199 Originating MLS: Dayton Area Board of REALTORS
Originating MLS: Dayton Area Board of REALTORSFacts & features
Interior
Bedrooms & bathrooms
- Bedrooms: 3
- Bathrooms: 2
- Full bathrooms: 1
- 1/2 bathrooms: 1
- Main level bathrooms: 1
Bedroom
- Level: Main
- Dimensions: 13 x 15
Bedroom
- Level: Main
- Dimensions: 12 x 14
Bedroom
- Level: Second
- Dimensions: 13 x 25
Kitchen
- Features: Eat-in Kitchen
- Level: Main
- Dimensions: 12 x 26
Laundry
- Level: Main
- Dimensions: 8 x 10
Living room
- Level: Main
- Dimensions: 13 x 20
Heating
- Natural Gas
Cooling
- Central Air
Appliances
- Included: Dishwasher, Range, Refrigerator, Electric Water Heater, Tankless Water Heater
Features
- Ceiling Fan(s), High Speed Internet, Kitchen Island, Stone Counters
- Windows: Vinyl
- Basement: Crawl Space
- Has fireplace: Yes
- Fireplace features: Stove, Wood Burning
Interior area
- Total structure area: 1,344
- Total interior livable area: 1,344 sqft
Property
Parking
- Total spaces: 2
- Parking features: Attached, Garage, Two Car Garage
- Attached garage spaces: 2
Features
- Levels: One and One Half
- Patio & porch: Deck, Patio, Porch
- Exterior features: Deck, Fence, Pool, Porch, Patio, Storage
- Pool features: Above Ground
Lot
- Size: 0.4 Acres
- Dimensions: 132 x 132
Details
- Additional structures: Shed(s)
- Parcel number: D15001600900016000
- Zoning: Residential
- Zoning description: Residential
Construction
Type & style
- Home type: SingleFamily
- Architectural style: Traditional
- Property subtype: Single Family Residence
Materials
- Brick
Condition
- Year built: 1950
Utilities & green energy
- Water: Public
- Utilities for property: Natural Gas Available, Sewer Available, Water Available
Community & HOA
Community
- Features: Trails/Paths
HOA
- Has HOA: No
Location
- Region: Verona
Financial & listing details
- Price per square foot: $186/sqft
- Date on market: 9/17/2026
Estimated market value
$249,900
$237,000 - $262,000
Not available
Price history
| Date | Event | Price |
|---|---|---|
| 9/20/2026 | Pending sale | $249,900$186/sqft |
Source:  DABR MLS #969199 Report a problem DABR MLS #969199 Report a problem | ||
| 9/18/2026 | Listed for sale | $249,900$186/sqft |
Source: DABR MLS #969199 Report a problem | ||
Public tax history
Tax history is unavailable.
Monthly payment
Est. payment
Payment breakdown
Explore the cost of this home by adjusting the details. Changes won't be saved.Climate risks
Neighborhood: 45378
Nearby schools
Schools provided by the listing agent
- District: Tri County North
Source: DABR MLS. This data may not be complete. We recommend contacting the local school district to confirm school assignments for this home.
Similar homes
- $188,9003 bd2 ba1.1k sqft225 S State St, Verona, OH 45378For Sale
 MLS ID #969299, Steven Koleno, Beycome Brokerage Realty LLC. DABR MLS
 - $--3 bd2 ba1.9k sqft9060 Baltimore Phillipsburg Rd, Brookville, OH 45309Auction
 ServiceLink Auction
 - $245,0003 bd1 ba1.5k sqft112 N Main St, Laura, OH 45337For Sale
 MLS ID #969594, Joshua Burritt, Glasshouse Realty Group. DABR MLS
 - $249,9003 bd2 ba1.4k sqft3478 Arcanum Bears Mill Rd, Arcanum, OH 45304For Sale
 MLS ID #967146, Debra J Rose, DJ Rose Realty. DABR MLS
 - $150,0002 bd1 ba861 sqft230 E Main St, Verona, OH 45378For SaleMLS ID #964416, Casey Fisher, Glasshouse Realty Group. DABR MLS
- $245,0003 bd2 ba1.6k sqft20 W Walnut St, Brookville, OH 45354For SaleMLS ID #958355, Tina D Greene, Irongate Inc.. DABR MLS
- $260,0003 bd2 ba1.8k sqft411 Nies Ave, Englewood, OH 45322For SaleMLS ID #969415, Cathy McGrail, Keller Williams Home Town Rlty. DABR MLS
- $224,9004 bd1 ba1.9k sqft511 N Main St, Lewisburg, OH 45338For SaleMLS ID #968895, Jonathan H Murray, Howard Hanna Real Estate Serv. DABR MLS
- $237,0003 bd2 ba1.4k sqft506 W 2nd St, Arcanum, OH 45304For SaleMLS ID #969116, Tyler Greer, Leis Realty Company. DABR MLS
- $260,0004 bd2 ba1.7k sqft213 Eller Ave, Englewood, OH 45322For SaleMLS ID #969276, Rachelle L Vaught, Irongate Inc.. DABR MLS
- $248,9003 bd2 ba1.8k sqft514 Snowglen Dr, Englewood, OH 45322For SaleMLS ID #966073, Trina Johnson, Howard Hanna Real Estate Serv. DABR MLS
- $229,9003 bd2 ba1k sqft101 Larrel Ln, West Milton, OH 45383For SaleMLS ID #969095, Angela Terando, Garden Gate Realty Inc.. DABR MLS
- $237,5003 bd2 ba1.3k sqft307 Flanders Ave, Brookville, OH 45309For SaleMLS ID #966726, Andrew Gaydosh, eXp Realty. DABR MLS
- $239,6893 bd2 ba1.9k sqft4667 Sulphur Springs Rd, Brookville, OH 45309For SaleMLS ID #965926, Tammy L Miller, Howard Hanna Real Estate Serv. DABR MLS
- $239,9003 bd1 ba1.4k sqft585 S Main St, West Milton, OH 45383For SaleMLS ID #966232, Tammy L Miller, Howard Hanna Real Estate Serv. DABR MLS
- $224,9003 bd2 ba1.2k sqft68 Delray Ct, Clayton, OH 45315For SaleMLS ID #961749, Catherine E Gould, Keller Williams Home Town Rlty. DABR MLS
- $256,9003 bd3 ba1.7k sqft328 Beckenham Rd, Englewood, OH 45322For SaleMLS ID #967478, Sherry Couch, Coldwell Banker Heritage. DABR MLS
- $199,9003 bd2 ba1.5k sqft108 Wickham Farm Dr, Union, OH 45322For SaleMLS ID #969400, Alicia Barlow, Keller Williams Home Town Rlty. DABR MLS
