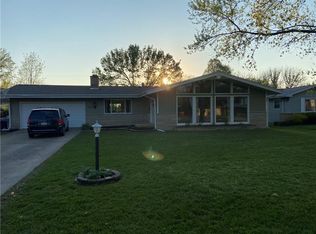
Welcome to this spacious 3-bedroom, 2-bath tri-level home offering a fantastic layout and endless potential. The upper level features three generously sized bedrooms, while the main floor boasts an open-concept design with vaulted ceilings, abundant natural light from skylights, and a welcoming living space perfect for gathering with family and friends.
The backyard features a unique conversation piece—a former swimming pool that has been thoughtfully converted into a koi pond, creating a peaceful outdoor setting with endless possibilities for the next owner.
This home has been well lived in over the years and is ready for its next chapter. Buyers will appreciate the spacious layout, generous living areas, and unique features, while having the opportunity to make the home their own over time. With its desirable floor plan, walk-out basement, sun porch, and one-of-a-kind backyard setting, this property offers plenty of potential. Property is being sold as is.
Under contract
Price cut: $10K (8/18)
$140,000
237 S Stevens Ave, Decatur, IL 62522
3beds
1,771sqft
Single Family Residence
Built in 1960
8,276 Square Feet Lot
$-- Zestimate®
$79/sqft
$-- HOA
What's special
Three generously sized bedroomsDesirable floor planOpen-concept designFantastic layoutWalk-out basementVaulted ceilingsSpacious layout
- 49 days
- 709
- 30
Likely to sell faster than
Zillow last checked:
Listing updated:
Listed by:
Jillian Williams 217-972-8890,
Main Place Real Estate
Source: CIBR,MLS#: 6259965 Originating MLS: Central Illinois Board Of REALTORS
Originating MLS: Central Illinois Board Of REALTORSFacts & features
Interior
Bedrooms & bathrooms
- Bedrooms: 3
- Bathrooms: 2
- Full bathrooms: 2
Bedroom
- Description: Flooring: Carpet
- Level: Upper
Bedroom
- Description: Flooring: Carpet
- Level: Upper
Bedroom
- Description: Flooring: Carpet
- Level: Upper
Family room
- Description: Flooring: Carpet
- Level: Lower
Other
- Description: Flooring: Ceramic Tile
- Level: Lower
Other
- Description: Flooring: Laminate
- Level: Upper
Kitchen
- Description: Flooring: Ceramic Tile
- Level: Main
Living room
- Description: Flooring: Carpet
- Level: Main
Utility room
- Description: Flooring: Vinyl
- Level: Lower
Heating
- Forced Air
Cooling
- Central Air, Whole House Fan
Appliances
- Included: Dryer, Gas Water Heater, Oven, Washer
Features
- Cathedral Ceiling(s), Bath in Primary Bedroom, Skylights
- Windows: Skylight(s)
- Basement: Finished,Walk-Out Access,Full
- Has fireplace: No
Interior area
- Total structure area: 1,771
- Total interior livable area: 1,771 sqft
- Finished area above ground: 1,170
- Finished area below ground: 601
Property
Parking
- Total spaces: 1
- Parking features: Attached, Garage
- Attached garage spaces: 1
Features
- Levels: Three Or More
- Stories: 3
- Patio & porch: Enclosed, Patio
- Exterior features: Fence
- Fencing: Yard Fenced
Lot
- Size: 8,276 Square Feet
Details
- Parcel number: 041217255021
- Zoning: RES
- Special conditions: None
Construction
Type & style
- Home type: SingleFamily
- Architectural style: Other
- Property subtype: Single Family Residence
Materials
- Wood Siding
- Foundation: Basement
- Roof: Shingle
Condition
- Year built: 1960
Utilities & green energy
- Sewer: Public Sewer
- Water: Public
Community & HOA
Community
- Subdivision: Westview 2nd Add
Location
- Region: Decatur
Financial & listing details
- Price per square foot: $79/sqft
- Tax assessed value: $40,773
- Annual tax amount: $2,882
- Date on market: 7/27/2026
- Cumulative days on market: 50 days
Estimated market value
Not available
Estimated sales range
Not available
Not available
Price history
| Date | Event | Price |
|---|---|---|
| 8/26/2026 | Contingent | $140,000$79/sqft |
Source:  CIBR #6259965 Report a problem CIBR #6259965 Report a problem | ||
| 8/18/2026 | Price change | $140,000-6.7%$79/sqft |
Source: CIBR #6259965 Report a problem | ||
| 7/27/2026 | Listed for sale | $150,000+3.4%$85/sqft |
Source: CIBR #6259965 Report a problem | ||
| 10/1/2009 | Sold | $145,000$82/sqft |
Source: Public Record Report a problem | ||
Public tax history
| Year | Property taxes | Tax assessment |
|---|---|---|
| 2024 | $2,882 +2.2% | $40,773 +3.7% |
| 2023 | $2,820 +17.5% | $39,330 +14.1% |
| 2022 | $2,400 +10.1% | $34,464 +7.1% |
| 2021 | $2,180 -0.1% | $32,186 +3.8% |
| 2020 | $2,182 +4.2% | $30,999 +1% |
| 2019 | $2,094 -12.4% | $30,692 -8.9% |
| 2018 | $2,390 -3.3% | $33,700 -2.6% |
| 2017 | $2,472 -2.3% | $34,599 -1% |
| 2016 | $2,531 +6.1% | $34,952 +1.8% |
| 2015 | $2,385 +8.2% | $34,334 +1% |
| 2014 | $2,204 -4.9% | $33,994 -3.6% |
| 2013 | $2,317 -5.7% | $35,271 -3% |
| 2012 | $2,456 | $36,362 |
| 2011 | -- | $36,362 +17.1% |
| 2010 | -- | $31,059 |
| 2009 | -- | $31,059 +1.2% |
| 2006 | -- | $30,693 |
| 2005 | -- | $30,693 |
Find assessor info on the county website
Monthly payment
Est. payment
Payment breakdown
Explore the cost of this home by adjusting the details. Changes won't be saved.Climate risks
Neighborhood: 62522
Nearby schools
Schools provided by the listing agent
- District: Decatur Dist 61
Source: CIBR. This data may not be complete. We recommend contacting the local school district to confirm school assignments for this home.
Similar homes
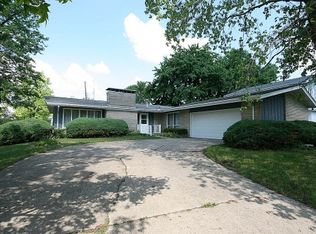
- $145,0003 bd1 ba1.7k sqft2085 W Eldorado St, Decatur, IL 62522For Sale
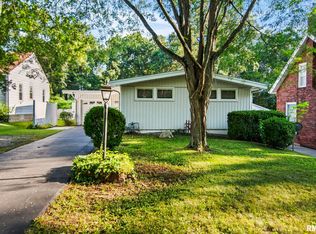
 MLS ID #CA1046457, Kim Siltman, RE/MAX Professionals. RMLS Alliance as distributed by MLS GRID
 - $--3 bd2 ba1.5k sqft133 S Woodale Ave, Decatur, IL 62522Auction
 Auction.com 1
 - $--3 bd2 ba1.6k sqft1810 W Sunset Ave, Decatur, IL 62522Auction
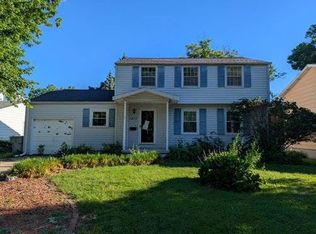 Auction.com 1
 - $144,9003 bd2 ba1.4k sqft214 S Linden Ave, Decatur, IL 62522For Sale
 MLS ID #6259451, Tony Piraino. CIBR
