This spacious and thoughtfully designed split-level home offers five bedrooms, four bathrooms, and a three-car garage, providing exceptional flexibility for multi-generational living, growing families, or those needing dedicated work and hobby spaces. Featuring bedrooms and bathrooms on three separate levels, the home includes a finished terrace level with a full bath and private living area. The main living space boasts a vaulted family room with custom built-ins, a stone fireplace, hardwood floors, and a bright white kitchen with stainless steel appliances, including a Bosch dishwasher. The oversized owner's suite features a trey ceiling, walk-in closet, garden tub, and separate shower. Additional features include a large laundry room, workshop, central vacuum system, and no HOA. Outdoor living is equally impressive with double rear decks overlooking a private backyard, including a lower deck with a motorized electric awning for comfortable outdoor enjoyment. The property also features a custom brick smoker grill with chimney and granite countertop, fenced dog area, storage building with ramp access, chicken coop or playhouse, and a lighted pathway leading to a peaceful brookside deck. Beautiful landscaping and meticulous maintenance make this property a true retreat offering comfort, functionality, and space to enjoy every season.
Closed
Zestimate®
$525,000
237 Serenoa Dr, Canton, GA 30114
5beds
--sqft
Single Family Residence
Built in 1998
0.63 Acres Lot
$525,000 Zestimate®
$--/sqft
$3,190 Estimated rent
Home value
$525,000
$494,000 - $557,000
$3,190/mo
Zestimate® history
Owner options
List your home for rent
$3,190/mo
Rent Zestimate®
Find your next renter with Zillow Rental Manager. Plus, with online applications, you can quickly screen prospective tenants – for free.
$3,190/mo
Rent Zestimate®
Refinance and save
$3,371/mo
Est. payment
Refinancing to a lower rate could help reduce your monthly payments and save thousands over the life of the loan.
$3,371/mo
Est. payment
Explore your selling options
Work with a Zillow partner agent
Leverage their expertise and Zillow's premium Showcase listings to get your home seen by more buyers.
Get startedList with your own agent
Get your home in front of millions of buyers by listing it on Zillow.
Learn how to do itSell it yourself
Take full control of how buyers see your home on Zillow by listing For Sale by Owner (FSBO).
List your homeWhat's special
Zillow last checked:
Listing updated:
Listed by:
Linda St.Clair 770-402-4739,
Keller Williams Realty Partners
Bought with:
Carol Smith, 130301
Keller Williams Realty Atl. Partners
Source: GAMLS,MLS#: 10787046
Facts & features
Interior
Bedrooms & bathrooms
- Bedrooms: 5
- Bathrooms: 4
- Full bathrooms: 4
Rooms
- Room types: Bonus Room, Exercise Room, Family Room, Foyer, Laundry, Other
Heating
- Central, Forced Air
Cooling
- Ceiling Fan(s), Central Air
Appliances
- Included: Dishwasher
- Laundry: In Basement
Features
- Central Vacuum, Double Vanity, High Ceilings, Rear Stairs, Roommate Plan, Split Bedroom Plan, Tray Ceiling(s), Vaulted Ceiling(s), Walk-In Closet(s)
- Flooring: Carpet, Hardwood, Tile
- Windows: Double Pane Windows
- Basement: Bath Finished,Daylight,Exterior Entry,Interior Entry,Partial
- Attic: Pull Down Stairs
- Number of fireplaces: 1
- Fireplace features: Factory Built, Family Room, Gas Log, Gas Starter
- Common walls with other units/homes: No Common Walls
Interior area
- Total structure area: 0
- Finished area above ground: 0
- Finished area below ground: 0
Property
Parking
- Total spaces: 3
- Parking features: Attached, Basement, Garage, Garage Door Opener, RV/Boat Parking, Side/Rear Entrance
- Has attached garage: Yes
Features
- Levels: Multi/Split
- Patio & porch: Deck, Patio
- Fencing: Chain Link
- On waterfront: Yes
- Waterfront features: Creek
- Body of water: None
Lot
- Size: 0.63 Acres
- Features: Private
- Residential vegetation: Wooded
Details
- Additional structures: Barn(s), Other, Outbuilding, Outdoor Kitchen, Shed(s)
- Parcel number: 14N12A 134
Construction
Type & style
- Home type: SingleFamily
- Architectural style: Traditional
- Property subtype: Single Family Residence
Materials
- Vinyl Siding
- Roof: Composition
Condition
- Resale
- New construction: No
- Year built: 1998
Utilities & green energy
- Sewer: Septic Tank
- Water: Public
- Utilities for property: Cable Available, Electricity Available, High Speed Internet, Natural Gas Available, Phone Available, Water Available
Green energy
- Energy efficient items: Thermostat
Community & HOA
Community
- Features: Walk To Schools, Near Shopping
- Security: Fire Sprinkler System, Smoke Detector(s)
- Subdivision: Serenoa
HOA
- Has HOA: No
- Services included: None
Location
- Region: Canton
Financial & listing details
- Tax assessed value: $432,040
- Annual tax amount: $889
- Date on market: 6/19/2026
- Cumulative days on market: 24 days
- Listing agreement: Exclusive Agency
- Electric utility on property: Yes
Price history
| Date | Event | Price |
|---|---|---|
| 7/24/2026 | Sold | $525,000-3.7% |
Source:  GAMLS #10787046 Report a problem GAMLS #10787046 Report a problem | ||
| 7/13/2026 | Pending sale | $545,000 |
Source: GAMLS #10787046 Report a problem | ||
| 6/19/2026 | Listed for sale | $545,000+275.9% |
Source: GAMLS #10787046 Report a problem | ||
| 12/7/1999 | Sold | $145,000 |
Source: Public Record Report a problem | ||
Public tax history
| Year | Property taxes | Tax assessment |
|---|---|---|
| 2025 | $889 -0.1% | $172,816 +1.8% |
| 2024 | $890 -5.4% | $169,744 -5.2% |
| 2023 | $941 -72.7% | $179,112 +21.5% |
| 2022 | $3,448 +20.5% | $147,400 +34.4% |
| 2021 | $2,862 +9.1% | $109,640 +10.4% |
| 2020 | $2,624 +4.2% | $99,280 +4.9% |
| 2019 | $2,518 +0.7% | $94,680 -59.5% |
| 2018 | $2,499 +12.2% | $233,500 +15.4% |
| 2017 | $2,227 -0.5% | $202,400 +0.5% |
| 2016 | $2,238 | $201,300 +17.1% |
| 2015 | $2,238 +17.6% | $171,900 +2.7% |
| 2014 | $1,904 +9.7% | $167,300 +11.1% |
| 2013 | $1,736 +0.4% | $150,600 +0.7% |
| 2012 | $1,730 -3.8% | $149,600 -6.2% |
| 2011 | $1,799 -4.5% | $159,500 +132.6% |
| 2010 | $1,884 -1.6% | $68,560 -6.9% |
| 2009 | $1,914 +28.7% | $73,640 +10.1% |
| 2008 | $1,488 +2.5% | $66,880 +2.2% |
| 2007 | $1,452 -2.1% | $65,440 +0.3% |
| 2006 | $1,483 +6.6% | $65,240 +5.5% |
| 2005 | $1,391 | $61,840 -59.9% |
| 2004 | -- | $154,100 +6.8% |
| 2003 | -- | $144,300 +147.8% |
| 2002 | $1,275 -2.8% | $58,240 +3.7% |
| 2001 | $1,312 | $56,160 |
| 2000 | -- | $56,160 +64% |
| 1999 | $994 | $34,240 |
Find assessor info on the county website
Neighborhood: 30114
Nearby homes
- $443,8003 bd2 ba2.6k sqft241 Serenoa Dr, Canton, GA 30114Off Market
- $429,8004 bd3 ba2.1k sqft233 Serenoa Dr, Canton, GA 30114Off Market
- $404,8003 bd2 ba2.2k sqft245 Serenoa Dr, Canton, GA 30114Off Market
- $425,4004 bd3 ba2.3k sqft229 Serenoa Dr, Canton, GA 30114Off Market
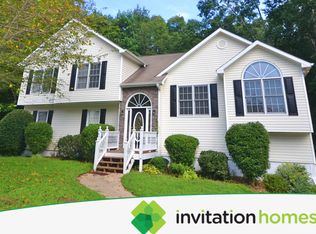
- $450,4003 bd3 ba2.5k sqft226 Serenoa Dr, Canton, GA 30114Off Market
- $468,1003 bd3 ba2.5k sqft222 Serenoa Dr, Canton, GA 30114Off Market
- $438,4003 bd2 ba1.5k sqft230 Serenoa Dr, Canton, GA 30114Off Market
- $405,0004 bd3 ba2.3k sqft249 Serenoa Dr, Canton, GA 30114For Sale
Nearby schools
GreatSchools rating
- 9/10J. Knox Elementary SchoolGrades: PK-5Distance: 0.6 mi
- 6/10Teasley Middle SchoolGrades: 6-8Distance: 4.3 mi
- 5/10Cherokee High SchoolGrades: 9-12Distance: 2.1 mi
Schools provided by the listing agent
- Elementary: Knox
- Middle: Teasley
- High: Cherokee
Source: GAMLS. This data may not be complete. We recommend contacting the local school district to confirm school assignments for this home.
Get a cash offer in 3 minutes
Find out how much your home could sell for in as little as 3 minutes with a no-obligation cash offer.
Estimated market value
$525,000
Get a cash offer in 3 minutes
Find out how much your home could sell for in as little as 3 minutes with a no-obligation cash offer.
Estimated market value
$525,000
- Georgia
- Cherokee County
- Canton
- 30114
- 237 Serenoa Dr
