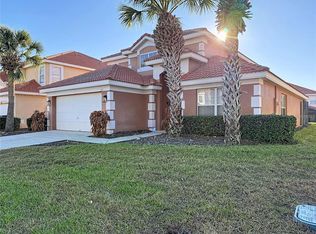
Welcome to 237 Sevilla Avenue, a fully furnished 4-bedroom, 3-bath pool home located in the highly desirable guard-gated community of Solana Resort in the heart of the rapidly growing Four Corners area. This versatile property is ideal as a primary residence, vacation home, or income-producing investment with both short-term and long-term rental potential. Step inside to an open, light-filled floor plan featuring vaulted ceilings, durable ceramic tile in the main living areas, and stylish vinyl plank flooring in the bedrooms. The thoughtfully designed layout includes two ensuite bedrooms, offering privacy and flexibility for guests or multi-generational living, and one of the bathrooms provides direct access to the pool area, perfect for true Florida indoor-outdoor living. Upgraded bathrooms and fixtures throughout. The fully equipped galley kitchen features painted cabinetry and ample storage, flowing seamlessly into the main living and dining spaces for easy entertaining or everyday comfort. Step outside to your private screened-in pool, creating your own retreat to enjoy Florida sunshine year-round. Home boasts an attached two car garage with washer and dryer. Residents and guests of Solana Resort enjoy access to resort-style amenities including a community pool and spa, fitness center, pickleball courts, clubhouse, tiki bar, playground, and game room. Located just 15 minutes from Walt Disney World Resort, this home offers unbeatable convenience to world-class attractions, shopping, and dining, while also being near major medical facilities such as AdventHealth Celebration. The surrounding Four Corners area continues to experience strong growth with new restaurants, retail, and services, making this an ideal location for both lifestyle and investment. Whether you are looking for a full-time residence, a vacation getaway, or a high-demand rental property, 237 Sevilla Avenue delivers flexibility, location, and the Florida lifestyle all in one.
Sold for $332,500
$332,500
237 Sevilla Ave, Davenport, FL 33897
4beds
1,542sqft
Single Family Residence
Built in 2005
6,556 Square Feet Lot
$331,300 Zestimate®
$216/sqft
$2,602 Estimated rent
Home value
$331,300
$308,000 - $354,000
$2,602/mo
Zestimate® history
Owner options
List your home for rent
$2,602/mo
Rent Zestimate®
Find your next renter with Zillow Rental Manager. Plus, with online applications, you can quickly screen prospective tenants – for free.
$2,602/mo
Rent Zestimate®
Refinance and save
$2,601/mo
Est. payment
Refinancing to a lower rate could help reduce your monthly payments and save thousands over the life of the loan.
$2,601/mo
Est. payment
Explore your selling options
Work with a Zillow partner agent
Leverage their expertise and Zillow's premium Showcase listings to get your home seen by more buyers.
Get startedList with your own agent
Get your home in front of millions of buyers by listing it on Zillow.
Learn how to do itSell it yourself
Take full control of how buyers see your home on Zillow by listing For Sale by Owner (FSBO).
List your homeWhat's special
Two ensuite bedroomsPrivate screened-in poolOpen light-filled floor planVaulted ceilings
Zillow last checked:
Listing updated:
Listing Provided by:
Katrina Anarumo 863-877-1915,
FLORIDA REALTY MARKETPLACE 863-877-1915
Bought with:
Zoe Attwood, 3628674
SERHANT
Benjamin Attwood, 3286945
SERHANT
Source: Stellar MLS,MLS#: O6401978 Originating MLS: Orlando Regional
Originating MLS: Orlando Regional
Facts & features
Interior
Bedrooms & bathrooms
- Bedrooms: 4
- Bathrooms: 3
- Full bathrooms: 3
Primary bedroom
- Features: Walk-In Closet(s)
- Level: First
- Area: 168 Square Feet
- Dimensions: 12x14
Bedroom 2
- Features: Built-in Closet
- Level: First
- Area: 100 Square Feet
- Dimensions: 10x10
Bedroom 3
- Features: Built-in Closet
- Level: First
- Area: 100 Square Feet
- Dimensions: 10x10
Bedroom 4
- Features: Built-in Closet
- Level: First
- Area: 143 Square Feet
- Dimensions: 11x13
Great room
- Level: First
- Area: 312 Square Feet
- Dimensions: 12x26
Kitchen
- Level: First
- Area: 96 Square Feet
- Dimensions: 8x12
Heating
- Central
Cooling
- Central Air
Appliances
- Included: Dishwasher, Disposal, Dryer, Microwave, Range, Refrigerator, Washer
- Laundry: Gas Dryer Hookup, In Garage
Features
- Ceiling Fan(s), High Ceilings, Living Room/Dining Room Combo, Thermostat, Walk-In Closet(s)
- Flooring: Ceramic Tile, Luxury Vinyl
- Has fireplace: No
- Furnished: Yes
Interior area
- Total structure area: 2,158
- Total interior livable area: 1,542 sqft
Property
Parking
- Total spaces: 2
- Parking features: Garage - Attached
- Attached garage spaces: 2
Features
- Levels: One
- Stories: 1
- Exterior features: Irrigation System
- Has private pool: Yes
- Pool features: Child Safety Fence, Gunite, Heated
Lot
- Size: 6,556 sqft
Details
- Parcel number: 262525999953001240
- Special conditions: None
Construction
Type & style
- Home type: SingleFamily
- Architectural style: Florida
- Property subtype: Single Family Residence
Materials
- Block, Stucco
- Foundation: Slab
- Roof: Tile
Condition
- New construction: No
- Year built: 2005
Utilities & green energy
- Sewer: Public Sewer
- Water: Public
- Utilities for property: BB/HS Internet Available, Cable Available, Electricity Connected, Natural Gas Connected, Sewer Connected, Water Connected
Community & neighborhood
Community
- Community features: Clubhouse, Deed Restrictions, Fitness Center, Gated Community - Guard, Playground
Location
- Region: Davenport
- Subdivision: SOLANA
HOA & financial
HOA
- Has HOA: Yes
- HOA fee: $363 monthly
- Amenities included: Fitness Center, Gated, Pickleball Court(s), Playground, Pool, Recreation Facilities, Spa/Hot Tub, Vehicle Restrictions
- Services included: 24-Hour Guard, Cable TV, Community Pool, Internet, Maintenance Grounds, Pool Maintenance, Private Road, Recreational Facilities
- Association name: Platinum Association Management
- Association phone: 407-801-0111
Other fees
- Pet fee: $0 monthly
Other financial information
- Total actual rent: 0
Other
Other facts
- Listing terms: Cash,Conventional,FHA,VA Loan
- Ownership: Fee Simple
- Road surface type: Asphalt
Price history
| Date | Event | Price |
|---|---|---|
| 6/1/2026 | Sold | $332,500-7.4%$216/sqft |
Source:  Stellar MLS #O6401978 Report a problem Stellar MLS #O6401978 Report a problem | ||
| 5/7/2026 | Pending sale | $359,000$233/sqft |
Source: Stellar MLS #O6401978 Report a problem | ||
| 4/24/2026 | Listed for sale | $359,000+157.3%$233/sqft |
Source: Stellar MLS #O6401978 Report a problem | ||
| 10/25/2010 | Sold | $139,500-2.1%$90/sqft |
Source: Public Record Report a problem | ||
| 8/6/2010 | Price change | $142,500+1.8%$92/sqft |
Source: foreclosure.com Report a problem | ||
| 7/31/2010 | Price change | -- |
Source: foreclosure.com Report a problem | ||
| 7/10/2010 | Listed for sale | $140,000-58.3%$91/sqft |
Source: Prudential Real Estate #O4992067 Report a problem | ||
| 8/18/2005 | Sold | $336,100$218/sqft |
Source: Public Record Report a problem | ||
Public tax history
| Year | Property taxes | Tax assessment |
|---|---|---|
| 2025 | $3,805 +4.1% | $288,855 +10% |
| 2024 | $3,656 +5.6% | $262,595 +10% |
| 2023 | $3,462 +10.9% | $238,723 +10% |
| 2022 | $3,122 +14.2% | $217,021 +10% |
| 2021 | $2,733 +3.5% | $197,292 +4.3% |
| 2020 | $2,642 +5.3% | $189,069 +8.4% |
| 2019 | $2,510 -14% | $174,351 +1.8% |
| 2018 | $2,920 +1.3% | $171,220 -1.1% |
| 2017 | $2,882 +12.8% | $173,152 +0.2% |
| 2016 | $2,555 +5.9% | $172,804 +8.5% |
| 2015 | $2,412 -7.1% | $159,208 +3.8% |
| 2014 | $2,596 +17.3% | $153,329 +10% |
| 2013 | $2,213 +13.5% | $139,390 +10% |
| 2012 | $1,949 -2.6% | $126,718 -1.5% |
| 2011 | $2,001 -4.9% | $128,597 -4.2% |
| 2010 | $2,105 -25.6% | $134,266 -20.8% |
| 2009 | $2,829 -16.9% | $169,538 -22.7% |
| 2008 | $3,406 | $219,466 |
| 2007 | -- | -- |
| 2006 | $4,369 | -- |
| 2005 | -- | -- |
Find assessor info on the county website
Neighborhood: 33897


Nearby schools
GreatSchools rating
- 3/10Bella CittaGrades: K-7Distance: 30.6 mi
- 3/10Davenport High SchoolGrades: 9-12Distance: 6.1 mi
Schools provided by the listing agent
- Elementary: Davenport School of the Arts
- Middle: Daniel Jenkins Academy of Technology Middle
- High: Davenport High School
Source: Stellar MLS. This data may not be complete. We recommend contacting the local school district to confirm school assignments for this home.
Get a cash offer in 3 minutes
Find out how much your home could sell for in as little as 3 minutes with a no-obligation cash offer.
Estimated market value
$331,300
Get a cash offer in 3 minutes
Find out how much your home could sell for in as little as 3 minutes with a no-obligation cash offer.
Estimated market value
$331,300
- Florida
- Polk County
- Davenport
- 33897
- 237 Sevilla Ave
Nearby cities
Nearby neighborhoods
Nearby zip codes
Other Davenport Topics
