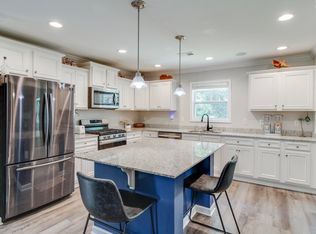
This beautifully maintained 4-bedroom, 2.5-bath home offers the perfect blend of comfort, space, and future potential. Inside, you'll find a thoughtfully designed layout complemented by newer appliances and a gently lived-in feel that reflects pride of ownership throughout. The spacious, unfinished basement already includes plumbing, providing a blank canvas for additional living space, a guest suite, or a custom entertainment area tailored to your needs. Outdoors, the large fenced backyard offers both privacy and scenic charm, backing directly to a community pond with tranquil waterfront views—ideal for relaxing evenings or weekend gatherings. Enjoy your mornings on the second-floor balcony, the perfect spot for coffee while taking in the peaceful surroundings. With its combination of move-in-ready condition, appliances, expansion potential, and desirable outdoor features, this home presents an exceptional opportunity for both everyday living and long-term value. Disclaimer: CMLS has not reviewed and, therefore, does not endorse vendors who may appear in listings.
Pending
Price cut: $15K (6/27)
$375,000
237 Shadowbrook Way, Camden, SC 29020
4beds
2,227sqft
Single Family Residence
Built in 2024
0.37 Acres Lot
$373,400 Zestimate®
$168/sqft
$48/mo HOA
What's special
Second-floor balconyThoughtfully designed layoutLarge fenced backyardPrivacy and scenic charmNewer appliancesDesirable outdoor features
- 149 days
- 43
- 1
Zillow last checked:
Listing updated:
Listed by:
Chaka Sellers,
Slate Realty
Source: Consolidated MLS,MLS#: 632727
Facts & features
Interior
Bedrooms & bathrooms
- Bedrooms: 4
- Bathrooms: 3
- Full bathrooms: 2
- 1/2 bathrooms: 1
- Partial bathrooms: 1
- Main level bathrooms: 1
Primary bedroom
- Level: Second
Heating
- Central
Cooling
- Central Air
Features
- Has basement: Yes
- Number of fireplaces: 1
Interior area
- Total structure area: 2,227
- Total interior livable area: 2,227 sqft
Property
Parking
- Total spaces: 2
- Parking features: Garage - Attached
- Attached garage spaces: 2
Features
- Levels: Tri-Level
- Stories: 3
- On waterfront: Yes
- Frontage length: 200
Lot
- Size: 0.37 Acres
- Dimensions: 16117
Details
- Parcel number: C2410000067SLA
Construction
Type & style
- Home type: SingleFamily
- Property subtype: Single Family Residence
Materials
- Vinyl
- Foundation: Slab
Condition
- New construction: No
- Year built: 2024
Utilities & green energy
- Sewer: Septic Tank
- Water: Public
Community & HOA
Community
- Subdivision: FRIENDSHIP HILL FARMS
HOA
- Has HOA: Yes
- HOA fee: $575 annually
Location
- Region: Camden
Financial & listing details
- Price per square foot: $168/sqft
- Date on market: 4/24/2026
- Listing agreement: Exclusive Right To Sell
- Road surface type: Paved
Estimated market value
$373,400
$355,000 - $392,000
$2,267/mo
Price history
| Date | Event | Price |
|---|---|---|
| 9/1/2026 | Pending sale | $375,000$168/sqft |
Source:  Consolidated MLS #632727 Report a problem Consolidated MLS #632727 Report a problem | ||
| 8/17/2026 | Contingent | $375,000$168/sqft |
Source: Consolidated MLS #632727 Report a problem | ||
| 8/17/2026 | Pending sale | $375,000$168/sqft |
Source:  Sumter BOR #202425 Report a problem Sumter BOR #202425 Report a problem | ||
| 6/27/2026 | Price change | $375,000-3.8%$168/sqft |
Source: Consolidated MLS #632727 Report a problem | ||
| 6/4/2026 | Price change | $390,000-2.3%$175/sqft |
Source: Consolidated MLS #632727 Report a problem | ||
| 5/4/2026 | Price change | $399,000-2.7%$179/sqft |
Source: Consolidated MLS #632727 Report a problem | ||
| 4/24/2026 | Listed for sale | $410,000+20.2%$184/sqft |
Source: Sumter BOR #202425 Report a problem | ||
| 3/22/2024 | Listing removed | -- |
Source: Consolidated MLS #565826 Report a problem | ||
| 3/21/2024 | Sold | $341,099$153/sqft |
Source: Sumter BOR #162993 Report a problem | ||
| 8/21/2023 | Pending sale | $341,099$153/sqft |
Source: Consolidated MLS #565826 Report a problem | ||
| 7/23/2023 | Price change | $341,099+1.2%$153/sqft |
Source: Consolidated MLS #565826 Report a problem | ||
| 7/4/2023 | Price change | $337,099-6.9%$151/sqft |
Source:  Lennar Homes Report a problem Lennar Homes Report a problem | ||
| 7/3/2023 | Listed for sale | $362,099$163/sqft |
Source: Consolidated MLS #565826 Report a problem | ||
Public tax history
Tax history is unavailable.
Monthly payment
Est. payment
Payment breakdown
Explore the cost of this home by adjusting the details. Changes won't be saved.Climate risks
Neighborhood: 29020
Nearby schools
Schools provided by the listing agent
- Elementary: Camden
- Middle: Camden
- High: Camden
- District: Kershaw County
Source: Consolidated MLS. This data may not be complete. We recommend contacting the local school district to confirm school assignments for this home.
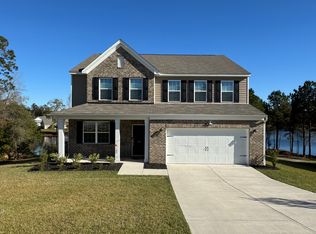

Similar homes
- $379,0004 bd2 ba1.9k sqft176 Southern Lake Ct, Camden, SC 29020For Sale
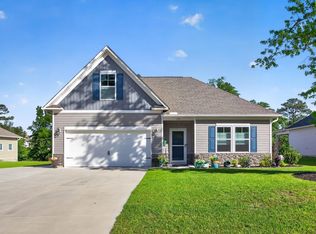 MLS ID #632060, Terri Horton. Consolidated MLS
 - $362,5004 bd3 ba2.2k sqft221 Shadowbrook Way, Camden, SC 29020For Sale
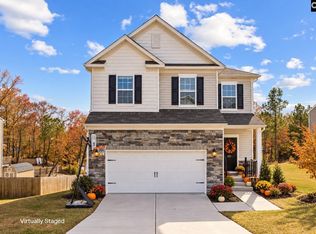 MLS ID #629522, Christine Montes. Consolidated MLS
 - $388,8004 bd3 ba2.3k sqft277 Shadowbrook Way, Camden, SC 29020For Sale
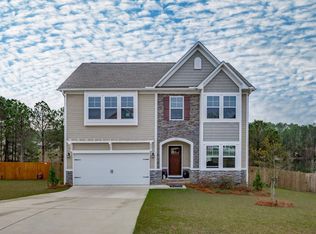 MLS ID #630179, Sheron Pace. Consolidated MLS
 - $324,9005 bd3 ba2.2k sqft817 John G Richards Rd, Camden, SC 29020For Sale
 MLS ID #641409, Alfonso Flores. Consolidated MLS
