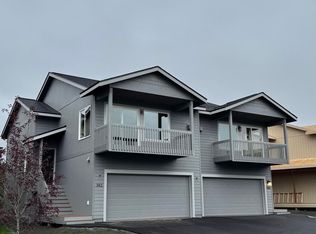
Welcome home to this condo in excellent condition and convenient location for work and shopping. Home comes with updated wiring, luxury vinyl floors, quartz counters, high ceilings and stainless steel appliances. This property has been upgraded in numerous ways beyond the normal building package, making this property a better than new option. Some of the upgrades include a privately fenced backyard for privacy and convenience for pets. Home also comes with a Triple Safe Sump system with battery backup for optimal peace of mind, with IceGuard protection and Data logger. If you want more control over temperature, you will enjoy the wall mounted heating units in the master bedroom and bathroom, allowing the master bedroom to maintain a different temperature from the rest of the home. Custom made Hunter Douglas Blinds with automatic open/close installed on 4 windows and sliding glass door for excellent light control during summer. Vivint Alarm system installed including 3 external camera, 1 doorbell camera, 2 Internal Camera (Garage and Crawlspace), 2 Smoke/CO2 sensors, Remote Doorbell, Glassbreak sensor, and control panel. In the garage, there is a NEMA 14-50 Outlet installed for EV charging and other high power applications (ie, welding). Also in the garage, there have been two large shelfing systems in the garage, for up to approximately 1000lbs of extra storage. In the kitchen, there is expanded cabinet space to the left of the fridge. For those who enjoy high quality entertainment systems, they will appreciate the wall speaker connections for 5.1 channel audio setups to prevent having to run speaker cables in the living room.
For sale
$469,900
237 Shageluk St, Anchorage, AK 99504
4beds
1,701sqft
Townhouse
Built in 2022
3,484 Square Feet Lot
$445,300 Zestimate®
$276/sqft
$220/mo HOA
What's special
- 3 days
- 102
- 8
Zillow last checked:
Listing updated:
Listed by:
Jamin Goecker,
Keller Williams Realty Alaska Group of Eagle River
Source: AKMLS,MLS#: 26-12017
Facts & features
Interior
Bedrooms & bathrooms
- Bedrooms: 4
- Bathrooms: 3
- Full bathrooms: 2
- 1/2 bathrooms: 1
Heating
- Forced Air, Natural Gas
Features
- Ceiling Fan(s), Pantry, Quartz Counters, Vaulted Ceiling(s)
- Flooring: Carpet, Luxury Vinyl
- Has basement: No
- Has fireplace: Yes
- Fireplace features: Gas
Interior area
- Total structure area: 1,701
- Total interior livable area: 1,701 sqft
Property
Parking
- Total spaces: 2
- Parking features: Attached, No Carport
- Attached garage spaces: 2
Features
- Exterior features: Private Yard
- Fencing: Fenced
- Waterfront features: No Access, None
Lot
- Size: 3,484 Square Feet
- Features: City Lot
- Topography: Level
Details
- Parcel number: 64211609801
- Zoning: R3
- Zoning description: Multiple Family Residential
Construction
Type & style
- Home type: Townhouse
- Property subtype: Townhouse
- Attached to another structure: Yes
Materials
- Frame, Wood Frame - 2x6, Wood Siding
- Foundation: Concrete Perimeter
- Roof: Asphalt,Composition,Shingle
Condition
- New construction: No
- Year built: 2022
Details
- Builder name: Spinell Homes
Utilities & green energy
- Sewer: Public Sewer
- Water: Public
Community & HOA
HOA
- Has HOA: Yes
- Services included: Insurance, Sewer, Water
- HOA fee: $220 monthly
Location
- Region: Anchorage
Financial & listing details
- Price per square foot: $276/sqft
- Tax assessed value: $376,800
- Annual tax amount: $5,867
- Date on market: 9/17/2026
- Road surface type: Paved
Estimated market value
$445,300
$423,000 - $468,000
Not available
Price history
| Date | Event | Price |
|---|---|---|
| 9/20/2026 | Listed for sale | $469,900+10.6%$276/sqft |
Source:  AKMLS #26-12017 Report a problem AKMLS #26-12017 Report a problem | ||
| 4/28/2023 | Sold | -- |
Source: AKMLS #22-13558 Report a problem | ||
| 3/28/2023 | Pending sale | $425,000$250/sqft |
Source: AKMLS #22-13558 Report a problem | ||
| 12/21/2022 | Listed for sale | $425,000$250/sqft |
Source: AKMLS #22-13558 Report a problem | ||
Public tax history
| Year | Property taxes | Tax assessment |
|---|---|---|
| 2026 | $5,867 -5.7% | $376,800 -4.4% |
| 2025 | $6,221 +1.7% | $394,000 +4% |
| 2024 | $6,119 +12.3% | $379,000 +18.4% |
| 2023 | $5,450 | $320,000 |
Find assessor info on the county website
Monthly payment
Est. payment
Payment breakdown
Explore the cost of this home by adjusting the details. Changes won't be saved.Climate risks
Neighborhood: Northeast
Nearby schools
Schools provided by the listing agent
- Elementary: Creekside Park
- Middle: Begich
- High: Bartlett
Source: AKMLS. This data may not be complete. We recommend contacting the local school district to confirm school assignments for this home.


Similar homes
- $--4 bd2 ba1.5k sqft7992 Astonshire Ct #74, Anchorage, AK 99504Auction
 Auction.com 2
 - $369,0003 bd2 ba1.2k sqft6510 E 16th Ave, Anchorage, AK 99504For Sale

 MLS ID #26-12158, Jessica Dentato, Real Broker Alaska. AKMLS
 - $478,0004 bd2 ba2k sqft727 Norman St, Anchorage, AK 99504For Sale
 MLS ID #26-10620, Andrea Senn, Jack White Real Estate. AKMLS
 - $493,0003 bd3 ba1.6k sqft4116 Scenic View Dr, Anchorage, AK 99504For Sale
 MLS ID #26-11964, Thea Paschall, Jack White Real Estate. AKMLS
 - $449,0004 bd3 ba2.1k sqft6019 Kody Dr #21, Anchorage, AK 99504For SaleMLS ID #26-11319, Lorrie Seward, Real Broker Alaska. AKMLS
- $481,2503 bd3 ba1.4k sqft252 Shageluk St #109, Anchorage, AK 99504New ConstructionMLS ID #26-7838, Kevin Sigafoos, Keller Williams Realty Alaska Group. AKMLS
- $449,0004 bd3 ba1.8k sqft508 Jordt Cir, Anchorage, AK 99504For SaleMLS ID #26-9676, Heidi Stephan, Alaska Statewide Realty Co. AKMLS
- $527,5004 bd3 ba1.7k sqft236 Shageluk St, Anchorage, AK 99504New ConstructionMLS ID #26-9483, Kevin Sigafoos, Keller Williams Realty Alaska Group. AKMLS
- $522,5004 bd3 ba1.7k sqft238 Shageluk St, Anchorage, AK 99504New ConstructionMLS ID #26-9490, Kevin Sigafoos, Keller Williams Realty Alaska Group. AKMLS
- $481,2503 bd4 ba1.4k sqft254 Shageluk St #110, Anchorage, AK 99504New ConstructionMLS ID #26-7837, Kevin Sigafoos, Keller Williams Realty Alaska Group. AKMLS
- $475,0004 bd3 ba2.2k sqft5934 Kody Dr, Anchorage, AK 99504For SaleMLS ID #26-11241, Daniel Potts, RealtySimple. AKMLS
- $274,9002 bd2 ba1.1k sqft6505 Kara Sue Loop, Anchorage, AK 99504For SaleMLS ID #26-11994, Shannon Ingram, Realty ONE Group Aurora. AKMLS
- $320,0004 bd2 ba1.5k sqft2251 Brookshire Loop #144, Anchorage, AK 99504For SaleMLS ID #26-11985, Dar Walden, Keller Williams Realty Alaska Group. AKMLS
- $399,9005 bd3 ba2.4k sqft119 Burton St #B, Anchorage, AK 99504For SaleMLS ID #26-10579, Hilary Lockhart, Real Broker - MLSAK.com. AKMLS
- $425,0004 bd2 ba1.9k sqft1414 Patterson St, Anchorage, AK 99504For SaleMLS ID #26-11272, James Huffman, Leading Edge Realty, LLC. AKMLS
- $235,0003 bd3 ba1.1k sqft7716 Boundary Ave #B-3, Anchorage, AK 99504For SaleMLS ID #26-12032, Leslie Jennings, Real Estate Brokers of Alaska. AKMLS
- $439,0004 bd2 ba2.5k sqft5916 Winding Way, Anchorage, AK 99504For SaleMLS ID #26-8675, Samantha R Peters, Alaska Statewide Realty Co. AKMLS
