Skip main navigation
Sold for $295,000
  • $295,000

    237 Sherando Cir, Stephens City, VA 22655

    3beds
    1,858sqft
    Townhouse
    Built in 1997
    -- sqft lot
    $323,300 Zestimate®
    $159/sqft
    $2,051 Estimated rent

    Home value

    $323,300

    $307,000 - $339,000

    $2,051/mo

    Zestimate® history
    Loading
    Loading...

    Owner options

    List your home for rent

    $2,051/mo

    Rent Zestimate®

    Find your next renter with Zillow Rental Manager. Plus, with online applications, you can quickly screen prospective tenants – for free.

    Learn more

    $2,051/mo

    Rent Zestimate®

    Refinance and save

    $2,263/mo

    Est. payment

    Refinancing to a lower rate could help reduce your monthly payments and save thousands over the life of the loan.

    See today's rates

    $2,263/mo

    Est. payment

    Explore your selling options

    Work with a Zillow partner agent

    Leverage their expertise and Zillow's premium Showcase listings to get your home seen by more buyers.

    Get started

    List with your own agent

    Get your home in front of millions of buyers by listing it on Zillow.

    Learn how to do it

    Sell it yourself

    Take full control of how buyers see your home on Zillow by listing For Sale by Owner (FSBO).

    List your home

    What's special

    Perfect starter homeUpdated half bathCarpet replacementAmple visitor spotsHuge pantryLarge recreation roomStorage space
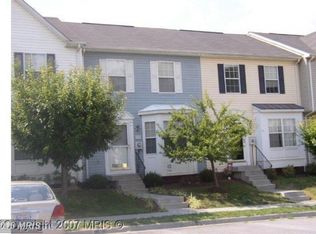
    WE ARE IN RECEIPT OF MULTIPLE CONTRACTS AND HAVE SET AN OFFER DEADLINE OF 1 PM MONDAY MAY 6TH. Wonderful opportunity to own a spacious end unit townhome in Village at Sherando! Boasting 3 bedrooms and 2.5 bathrooms this is a perfect starter home or an excellent option for those wishing to downsize. Upon entry to the foyer you are greeted by the spacious living room on the left, and up one stair on the right find the oversized coat closet. The home then naturally flows towards the abundant country kitchen with white cabinetry, hard surface countertops, stainless steel appliances, countertop seating space, access to the rear deck and a huge pantry. The main level further features a dining room off the kitchen and an updated half bath. The main level has been lovingly updated by the current owners to include neutral paint throughout, laminate plank flooring, stylish light fixtures, newer stainless steel stove, microwave, refrigerator, and on trend white painted cabinets. On upper, find the primary suite with cathedral ceilings, ample closet space, abundant natural light and access to the primary bathroom. The two junior bedrooms are of good size and offer great closet space as well as access to the shared hall bathroom. The lower level features a large recreation room, storage space, rough in plumbing and laundry room. The rec room offers a great space for entertaining or to be utilized as family room. Access the back deck and fully fenced yard from the kitchen. You will love spending your evenings out back under the stars in the very private back yard oasis. Village at Sherando is adjacent to Sherando Park with paths leading directly into the park to enjoy the playgrounds and ballfields. Also located within easy access of all amenities Stephens City has to offer. Two assigned parking spaces right out front of the home and ample visitor spots available. Highly desired Sherando High School Pyramid. Sellers have recieved a quote for carpet replacement and are offering a $3500 credit to purchasers to do so.

    Zillow last checked:

    Listing updated:

    Listed by:

    Karen Crowe 703-928-0475,

    Coldwell Banker Realty

    Bought with:

    Monica Manosalva, 0225241309

    Pearson Smith Realty, LLC

    Source: Bright MLS,MLS#: VAFV2018782MLS Logo

    Facts & features

    Interior

    Bedrooms & bathrooms
    • Bedrooms: 3
    • Bathrooms: 3
    • Full bathrooms: 2
    • 1/2 bathrooms: 1
    • Main level bathrooms: 1
    Primary bedroom
    • Features: Flooring - Carpet, Ceiling Fan(s), Cathedral/Vaulted Ceiling, Window Treatments
    • Level: Upper
    Bedroom 2
    • Features: Flooring - Carpet, Window Treatments
    • Level: Upper
    Bedroom 3
    • Features: Flooring - Carpet, Window Treatments
    • Level: Upper
    Primary bathroom
    • Features: Bathroom - Tub Shower
    • Level: Upper
    Bathroom 2
    • Features: Bathroom - Tub Shower
    • Level: Upper
    Dining room
    • Features: Flooring - Laminate Plank
    • Level: Main
    Family room
    • Features: Flooring - Carpet
    • Level: Lower
    Half bath
    • Features: Flooring - Laminate Plank
    • Level: Main
    Kitchen
    • Features: Flooring - Laminate Plank, Pantry
    • Level: Main
    Laundry
    • Features: Flooring - Concrete
    • Level: Lower
    Living room
    • Features: Flooring - Laminate Plank
    • Level: Main
    Storage room
    • Features: Flooring - Concrete
    • Level: Lower
    Heating
    • Forced Air, Natural Gas
    Cooling
    • Central Air, Electric
    Appliances
    • Included: Microwave, Dishwasher, Disposal, Dryer, Exhaust Fan, Oven/Range - Electric, Self Cleaning Oven, Refrigerator, Stainless Steel Appliance(s), Washer, Gas Water Heater
    • Laundry: In Basement, Laundry Room
    Features
    • Attic, Ceiling Fan(s), Dining Area, Floor Plan - Traditional, Formal/Separate Dining Room, Kitchen - Country, Kitchen - Gourmet, Pantry, Primary Bath(s), Bathroom - Tub Shower, Upgraded Countertops, Dry Wall
    • Flooring: Laminate, Carpet
    • Windows: Window Treatments
    • Basement: Connecting Stairway,Full,Heated,Improved,Interior Entry,Partially Finished,Rough Bath Plumb
    • Has fireplace: No
    Interior area
    • Total structure area: 1,858
    • Total interior livable area: 1,858 sqft
    • Finished area above ground: 1,258
    • Finished area below ground: 600

    Property

    Parking
    • Parking features: Assigned, Parking Lot
    • Details: Assigned Parking, Assigned Space #: 237
    Accessibility
    • Accessibility features: None
    Features
    • Levels: Three
    • Stories: 3
    • Patio & porch: Deck
    • Pool features: None
    • Fencing: Full,Privacy,Back Yard,Wood
    Lot
    • Features: Backs - Parkland, Rear Yard
    Details
    • Additional structures: Above Grade, Below Grade
    • Parcel number: 86D 1 57
    • Zoning: RP
    • Special conditions: Standard

    Construction

    Type & style
    • Home type: Townhouse
    • Architectural style: Colonial
    • Property subtype: Townhouse
    Materials
    • Vinyl Siding
    • Foundation: Block, Permanent, Slab
    • Roof: Architectural Shingle
    Condition
    • Very Good
    • New construction: No
    • Year built: 1997

    Utilities & green energy

    • Sewer: Public Sewer
    • Water: Public
    • Utilities for property: Cable Available, Electricity Available, Natural Gas Available, Phone Available

    Community & neighborhood

    Location
    • Region: Stephens City
    • Subdivision: Village At Sherando

    HOA & financial

    HOA
    • Has HOA: Yes
    • HOA fee: $605 annually
    • Amenities included: Common Grounds, Jogging Path, Reserved/Assigned Parking
    • Services included: Common Area Maintenance, Road Maintenance, Snow Removal
    • Association name: VILLAGE AT SHERANDO HOA

    Other

    Other facts
    • Listing agreement: Exclusive Right To Sell
    • Listing terms: Cash,Conventional,FHA,USDA Loan,VA Loan
    • Ownership: Fee Simple

    Price history

    DateEventPrice
    6/5/2024Sold$295,000-1.6%$159/sqft
    Source: Bright MLS #VAFV2018782 Report a problem
    5/6/2024Contingent$299,900$161/sqft
    Source: Bright MLS #VAFV2018782 Report a problem
    5/3/2024Listed for sale$299,900+59.7%$161/sqft
    Source: Bright MLS #VAFV2018782 Report a problem
    6/28/2019Sold$187,775+1.5%$101/sqft
    Source: Public Record Report a problem
    5/27/2019Pending sale$185,000$100/sqft
    Source: Realty FC LLC #VAFV150726 Report a problem
    5/24/2019Listed for sale$185,000+58.8%$100/sqft
    Source: Realty FC LLC #VAFV150726 Report a problem
    8/30/2012Sold$116,500+0.4%$63/sqft
    Source: Public Record Report a problem
    2/14/2003Sold$116,000$62/sqft
    Source: Public Record Report a problem

    Public tax history

    YearProperty taxesTax assessment
    2025$1,365 +9.7%$284,400 +16.5%
    2024$1,245 $244,100
    2023$1,245 +118.7%$244,100 +30.8%
    2022$569 $186,600
    2021$569 -43.3%$186,600 +13.4%
    2020$1,004 -50%$164,600
    2019$2,008 +144.6%$164,600 +22.3%
    2018$821 +1.7%$134,600
    2017$808 +8.5%$134,600 +8.5%
    2016$744 +7.1%$124,000
    2015$694 +83.3%$124,000 +4.9%
    2014$379 $118,200
    2013-- $118,200 -8.7%
    2012-- $129,500
    2011-- $129,500 -15%
    2010-- $152,300
    2009-- $152,300 +13.9%
    2008-- $133,700
    2007-- $133,700
    2006-- $133,700
    2005-- $133,700 +44.7%
    2003-- $92,400
    2002-- $92,400
    2001-- $92,400

    Find assessor info on the county website

    Neighborhood: 22655

    Nearby schools

    GreatSchools rating
    Schools provided by the listing agent
    • Elementary: Bass-hoover
    • Middle: Robert E. Aylor
    • High: Sherando
    • District: Frederick County Public Schools

    Source: Bright MLS. This data may not be complete. We recommend contacting the local school district to confirm school assignments for this home.

    Get a cash offer in 3 minutes
    Find out how much your home could sell for in as little as 3 minutes with a no-obligation cash offer.
    Estimated market value
    $323,300
    Get a cash offer in 3 minutes
    Find out how much your home could sell for in as little as 3 minutes with a no-obligation cash offer.
    Estimated market value
    $323,300