Welcome home to 237 Sherwood Circle, nestled in the peaceful Lakewood Forest neighborhood within the sought-after Horsepasture community. This true one-level home offers comfort, flexibility, and thoughtful updates throughout. A bright sunroom addition, completed in 2017 along with a screened-in porch, provides additional living space perfect for relaxing or entertaining year-round. The home has seen several major improvements, including new windows installed in 2017 by R&W Siding/West Window, granite countertops and tasteful kitchen and bathroom upgrades completed around the same time, and a new roof installed in 2023, offering peace of mind for years to come. Designed for easy living, this home features generous closet space, flexible living areas, and excellent storage with two outdoor storage buildings, plus a carport conveniently located beside the garage. Whether you're looking to downsize, simplify, or enjoy effortless one-level living, this home delivers both functionality and charm in a serene setting. Lot size/square footage information is estimated. Buyer/Buyer's agent to verify all legal/property information. Some photos have been digitally enhanced.
Sold for $200,000
Zestimate®
$200,000
237 Sherwood Cir, Ridgeway, VA 24148
3beds
1,581sqft
Residential
Built in 1989
0.63 Acres Lot
$200,000 Zestimate®
$127/sqft
$1,683 Estimated rent
Home value
$200,000
Estimated sales range
Not available
$1,683/mo
Zestimate® history
Owner options
List your home for rent
$1,683/mo
Rent Zestimate®
Find your next renter with Zillow Rental Manager. Plus, with online applications, you can quickly screen prospective tenants – for free.
$1,683/mo
Rent Zestimate®
Refinance and save
$1,235/mo
Est. payment
Refinancing to a lower rate could help reduce your monthly payments and save thousands over the life of the loan.
$1,235/mo
Est. payment
Explore your selling options
Work with a Zillow partner agent
Leverage their expertise and Zillow's premium Showcase listings to get your home seen by more buyers.
Get startedList with your own agent
Get your home in front of millions of buyers by listing it on Zillow.
Learn how to do itSell it yourself
Take full control of how buyers see your home on Zillow by listing For Sale by Owner (FSBO).
List your homeWhat's special
Bright sunroom additionTrue one-level homeGranite countertopsScreened-in porchGenerous closet space
Zillow last checked:
Listing updated:
Listed by:
Troy Taylor,
KW Martinsville
Bought with:
Troy Taylor, 0225271214
KW Martinsville
Source: MVMLS,MLS#: 145763
Facts & features
Interior
Bedrooms & bathrooms
- Bedrooms: 3
- Bathrooms: 2
- Full bathrooms: 2
Heating
- Heat Pump, Other
Cooling
- Heat Pump, Other
Appliances
- Included: As Is, Electric Water Heater, Exhaust Fan
Features
- 1st Floor Bedroom, Ceiling Fan(s)
- Flooring: Carpet, Tile, Vinyl
- Basement: Crawl Space
- Attic: Crawl Space
- Has fireplace: No
- Fireplace features: None
Interior area
- Total structure area: 1,581
- Total interior livable area: 1,581 sqft
Property
Parking
- Total spaces: 2
- Parking features: 1 Car Garage, Carport, Concrete
- Garage spaces: 1
- Carport spaces: 1
- Covered spaces: 2
- Has uncovered spaces: Yes
Features
- Patio & porch: Porch, Screened
Lot
- Size: 0.63 Acres
Details
- Additional structures: Outbuilding
- Parcel number: 143030056
Construction
Type & style
- Home type: SingleFamily
- Property subtype: Residential
Materials
- Brick
- Roof: Composition
Condition
- Year built: 1989
Utilities & green energy
- Sewer: Septic Tank
- Water: Public
- Utilities for property: Electricity Connected
Community & HOA
Community
- Subdivision: Horsepasture
Location
- Region: Ridgeway
Financial & listing details
- Price per square foot: $127/sqft
- Tax assessed value: $118,700
- Annual tax amount: $659
- Date on market: 7/23/2026
- Electric utility on property: Yes
Price history
| Date | Event | Price |
|---|---|---|
| 8/25/2026 | Sold | $200,000-15.8%$127/sqft |
Source: Public Record Report a problem | ||
| 7/24/2026 | Pending sale | $237,500$150/sqft |
Source: MVMLS #145763 Report a problem | ||
| 7/23/2026 | Listed for sale | $237,500$150/sqft |
Source: MVMLS #145763 Report a problem | ||
| 7/16/2026 | Listing removed | $237,500$150/sqft |
Source: MVMLS #145763 Report a problem | ||
| 5/4/2026 | Listed for sale | $237,500$150/sqft |
Source: MVMLS #145763 Report a problem | ||
| 4/15/2026 | Pending sale | $237,500$150/sqft |
Source: MVMLS #145763 Report a problem | ||
| 4/9/2026 | Price change | $237,500-4.6%$150/sqft |
Source: MVMLS #145763 Report a problem | ||
| 1/23/2026 | Listed for sale | $249,000$157/sqft |
Source: MVMLS #145763 Report a problem | ||
Public tax history
| Year | Property taxes | Tax assessment |
|---|---|---|
| 2025 | $659 | $118,700 |
| 2024 | $659 | $118,700 |
| 2023 | $659 | $118,700 |
| 2022 | $659 | $118,700 |
| 2021 | $659 +1.7% | $118,700 +1.7% |
| 2020 | $648 | $116,700 |
| 2019 | $648 -44.5% | $116,700 |
| 2018 | $1,167 -98.2% | $116,700 |
| 2017 | $64,769 +11.4% | $116,700 -2% |
| 2016 | $58,121 | $119,100 |
| 2015 | $58,121 | $119,100 |
| 2014 | $58,121 +10796.7% | $119,100 +9% |
| 2013 | $533 +0% | $109,300 |
| 2012 | $533 -99% | -- |
| 2011 | $53,314 | -- |
Find assessor info on the county website
Neighborhood: 24148
Nearby homes
- $199,100-- bd-- ba1.2k sqft251 Sherwood Cir, Ridgeway, VA 24148Off Market
- $206,200-- bd-- ba1.2k sqft209 Sherwood Cir, Ridgeway, VA 24148Off Market
- $192,1003 bd3 ba3.3k sqft102 Blue Ridge Ln, Ridgeway, VA 24148Off Market
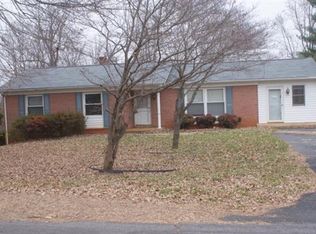
- $240,800-- bd-- ba1.6k sqft126 Blue Ridge Ln, Ridgeway, VA 24148Off Market
- $146,500-- bd-- ba1k sqft277 Sherwood Cir, Ridgeway, VA 24148Off Market
- $214,500-- bd-- ba1.8k sqft187 Sherwood Cir, Ridgeway, VA 24148Off Market
- $98,200-- bd-- ba1.2k sqft82 Blue Ridge Ln, Ridgeway, VA 24148Off Market
- $270,3003 bd3 ba-- sqft196 Sherwood Cir, Ridgeway, VA 24148Off Market
Nearby schools
GreatSchools rating
- 5/10Carver Elementary SchoolGrades: PK-5Distance: 4 mi
- 3/10Laurel Park Middle SchoolGrades: 6-8Distance: 11.4 mi
- 3/10Magna Vista High SchoolGrades: 9-12Distance: 4.8 mi


Get pre-qualified for a loan
At Zillow Home Loans, we can pre-qualify you in as little as 5 minutes with no impact to your credit score.An equal housing lender. NMLS #10287.
- Virginia
- Henry County
- Ridgeway
- 24148
- 237 Sherwood Cir
