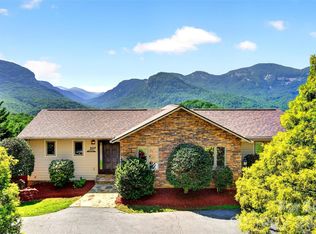
Breathtaking views of the Hickory Nut Gorge & Chimney Rock State Park from this well crafted log home in the heart of Lake Lure. Open floor plan with soaring vaulted ceilings, stone gas fireplace, Brazilian tiger hardwood floors, massive granite kitchen island with seating and custom cherry cabinets. Spacious primary bedroom on the main level with slate shower, two vanities, and large walk-in closet. Sliding glass doors lead to the back deck to where you can grill and enjoy the view under the covered portion perfect for entertaining. The basement features two oversized bedrooms each with a full bathroom. Large rec room with pool table that leads to the concrete patio with even more room to enjoy the outdoors. Add a fire pit to side terrace to create the perfect primary or getaway cabin! Offered Turn Key!
Closed
$820,173
237 Sidney Lanier Dr, Lake Lure, NC 28746
3beds
2,620sqft
Single Family Residence
Built in 2008
0.74 Acres Lot
$804,600 Zestimate®
$313/sqft
$4,028 Estimated rent
Home value
$804,600
$740,000 - $869,000
$4,028/mo
Zestimate® history
Owner options
List your home for rent
$4,028/mo
Rent Zestimate®
Find your next renter with Zillow Rental Manager. Plus, with online applications, you can quickly screen prospective tenants – for free.
$4,028/mo
Rent Zestimate®
Refinance and save
$4,820/mo
Est. payment
Refinancing to a lower rate could help reduce your monthly payments and save thousands over the life of the loan.
$4,820/mo
Est. payment
Explore your selling options
Work with a Zillow partner agent
Leverage their expertise and Zillow's premium Showcase listings to get your home seen by more buyers.
Get startedList with your own agent
Get your home in front of millions of buyers by listing it on Zillow.
Learn how to do itSell it yourself
Take full control of how buyers see your home on Zillow by listing For Sale by Owner (FSBO).
List your homeWhat's special
Stone gas fireplaceLarge rec roomSoaring vaulted ceilingsLarge walk-in closetSlate showerBrazilian tiger hardwood floorsCustom cherry cabinets
Zillow last checked:
Listing updated:
Listed by:
Mariah Leahy mariah.leahy@allentate.com,
Howard Hanna Beverly-Hanks, Lake Lure
Bought with:
Jen Duke
EXP Realty LLC
Source: Canopy MLS as distributed by MLS GRID,MLS#: 4071004
Facts & features
Interior
Bedrooms & bathrooms
- Bedrooms: 3
- Bathrooms: 4
- Full bathrooms: 3
- 1/2 bathrooms: 1
- Main level bedrooms: 1
Primary bedroom
- Features: Walk-In Closet(s)
- Level: Main
Primary bedroom
- Level: Main
Bedroom s
- Level: Basement
Bedroom s
- Level: Basement
Bathroom full
- Level: Main
Bathroom half
- Level: Main
Bathroom full
- Level: Basement
Bathroom full
- Level: Main
Bathroom half
- Level: Main
Bathroom full
- Level: Basement
Dining room
- Level: Main
Dining room
- Level: Main
Kitchen
- Features: Breakfast Bar
- Level: Main
Kitchen
- Level: Main
Laundry
- Level: Basement
Laundry
- Level: Basement
Living room
- Features: Open Floorplan, Vaulted Ceiling(s)
- Level: Main
Living room
- Level: Main
Recreation room
- Level: Basement
Recreation room
- Level: Basement
Heating
- Heat Pump
Cooling
- Heat Pump
Appliances
- Included: Dishwasher, Electric Oven, Electric Range, Microwave, Refrigerator, Washer/Dryer
- Laundry: In Basement, Laundry Closet
Features
- Breakfast Bar, Kitchen Island, Open Floorplan, Pantry, Vaulted Ceiling(s)(s), Walk-In Closet(s)
- Flooring: Hardwood, Slate
- Doors: Sliding Doors
- Basement: Exterior Entry,Finished,Interior Entry
- Fireplace features: Gas, Living Room
Interior area
- Total structure area: 1,435
- Total interior livable area: 2,620 sqft
- Finished area above ground: 1,435
- Finished area below ground: 1,185
Property
Parking
- Parking features: Driveway
- Has uncovered spaces: Yes
Features
- Levels: One
- Stories: 1
- Patio & porch: Deck, Patio
- Has view: Yes
- View description: Long Range, Mountain(s)
Lot
- Size: 0.74 Acres
- Features: Views
Details
- Additional parcels included: 221638
- Parcel number: 1635347
- Zoning: R1A
- Special conditions: Standard
Construction
Type & style
- Home type: SingleFamily
- Architectural style: Cabin
- Property subtype: Single Family Residence
Materials
- Log
- Foundation: Permanent
- Roof: Metal
Condition
- New construction: No
- Year built: 2008
Utilities & green energy
- Sewer: Septic Installed
- Water: City
Community & HOA
Community
- Subdivision: None
Location
- Region: Lake Lure
Financial & listing details
- Price per square foot: $313/sqft
- Tax assessed value: $576,000
- Date on market: 9/19/2023
- Cumulative days on market: 10 days
- Listing terms: Cash,Conventional
- Exclusions: church pew, harpoon item,
- Road surface type: Asphalt
Price history
| Date | Event | Price |
|---|---|---|
| 10/26/2023 | Sold | $820,173-6.3%$313/sqft |
Source:  Canopy MLS as distributed by MLS GRID #4071004 Report a problem Canopy MLS as distributed by MLS GRID #4071004 Report a problem | ||
| 9/19/2023 | Listed for sale | $875,000+136.5%$334/sqft |
Source: Canopy MLS as distributed by MLS GRID #4071004 Report a problem | ||
| 8/6/2015 | Sold | $370,000-7.5%$141/sqft |
Source: Canopy MLS as distributed by MLS GRID #NCM553900 Report a problem | ||
| 4/1/2015 | Price change | $400,000-2.2%$153/sqft |
Source: Keller Williams - Lake Lure #553900 Report a problem | ||
| 3/5/2015 | Listed for sale | $409,000$156/sqft |
Source: Keller Williams - Lake Lure #553900 Report a problem | ||
Public tax history
| Year | Property taxes | Tax assessment |
|---|---|---|
| 2025 | -- | $700,200 |
| 2024 | $5,692 +21.5% | $700,200 +21.4% |
| 2023 | $4,684 +10.2% | $576,600 +53.2% |
| 2022 | $4,250 -0.1% | $376,400 |
| 2021 | $4,254 +10.9% | $376,400 |
| 2020 | $3,836 +6.5% | $376,400 |
| 2019 | $3,602 +10.4% | $376,400 +1.9% |
| 2018 | $3,262 | $369,400 |
| 2016 | $3,262 | $369,400 |
| 2013 | $3,262 | $369,400 |
| 2012 | -- | $369,400 |
| 2011 | -- | $369,400 |
Find assessor info on the county website
Neighborhood: 28746
Nearby homes
- $6,000-- bd1 ba-- sqftSidney Lanier Dr, Lake lure, NC 28746Off Market
- $3,0000.3 AcresLuther Burbank Dr, Lake lure, NC 28746Off Market
- $850,0002 bd2 ba1.2k sqft227 Sidney Lanier Dr, Lake Lure, NC 28746For Sale
- $2,6000.26 AcresMistletoe Park, Lake lure, NC 28746Off Market
- $2,7000.27 AcresMistletoe Park, Lake lure, NC 28746Off Market
- $495,2003 bd4 ba3.2k sqft725 Luther Burbank Dr, Lake Lure, NC 28746Off Market
- $7003,049 Square FeetSidney Lanier Dr, Lake lure, NC 28746Off Market
- $4,2000.42 AcresLuther Burbank Dr, Lake lure, NC 28746Off Market
Nearby schools
GreatSchools rating
- 4/10Pinnacle Elementary SchoolGrades: PK-5Distance: 12.1 mi
- 4/10R-S Middle SchoolGrades: 6-8Distance: 14.1 mi
- 4/10R-S Central High SchoolGrades: 9-12Distance: 14.2 mi
Schools provided by the listing agent
- Elementary: Lake Lure Classical Academy
- Middle: Lake Lure Classical Academy
- High: Lake Lure Classical Academy
Source: Canopy MLS as distributed by MLS GRID. This data may not be complete. We recommend contacting the local school district to confirm school assignments for this home.


Get pre-qualified for a loan
At Zillow Home Loans, we can pre-qualify you in as little as 5 minutes with no impact to your credit score.An equal housing lender. NMLS #10287.
- North Carolina
- Rutherford County
- Lake Lure
- 28746
- 237 Sidney Lanier Dr
Nearby cities
Nearby zip codes
Other Lake Lure Topics
