MOVE-IN READY! Welcome to ''The Donny'' a beautifully crafted Modern Farmhouse/Contemporary home tucked away on a peaceful corner lot. This thoughtfully designed home combines timeless style with modern comfort and high-efficiency features. Step inside to luxury vinyl plank flooring that's waterproof, pet-friendly, and scratch-resistant with a 15-year warranty. The open floor plan showcases trayed ceilings in the living room and primary suite, LED dimmable lighting, and USB charging outlets throughout. The chef's kitchen features quartz countertops, LG ThinQ smart appliances—including an AirFry, enabled range and outdoor-vented microwave, under-cabinet lighting, and a pop-up island outlet with USB ports and wireless charging. Extras like a breakfast bar, walk-in pantry, pull-out trash bin, and reverse osmosis water system add convenience and style. The spacious primary suite offers a fully tiled shower with a frameless glass door, dual quartz vanities, and a generous walk-in closet. Upstairs, a large finished bonus room over the garage offers flexible space for a home office, media room, or guest retreat. Smart home amenities include a WiFi-enabled fireplace, biometric front door lock, MyQ garage opener, and smart thermostat. Built to meet high energy standards, the home features enhanced insulation and a 15 SEER2 high-efficiency heat pump. Enjoy outdoor living on the covered porch and appreciate the attention to detail—even the garage is beautifully finished. Designed for today's lifestyle, this home has it all.
Sold for $399,900
$399,900
237 Sourgum Ct, Zebulon, NC 27597
3beds
2,171sqft
Single Family Residence, Residential
Built in 2025
0.51 Acres Lot
$399,000 Zestimate®
$184/sqft
$2,188 Estimated rent
Home value
$399,000
$375,000 - $423,000
$2,188/mo
Zestimate® history
Owner options
List your home for rent
$2,188/mo
Rent Zestimate®
Find your next renter with Zillow Rental Manager. Plus, with online applications, you can quickly screen prospective tenants – for free.
$2,188/mo
Rent Zestimate®
Refinance and save
$2,784/mo
Est. payment
Refinancing to a lower rate could help reduce your monthly payments and save thousands over the life of the loan.
$2,784/mo
Est. payment
Explore your selling options
Work with a Zillow partner agent
Leverage their expertise and Zillow's premium Showcase listings to get your home seen by more buyers.
Get startedList with your own agent
Get your home in front of millions of buyers by listing it on Zillow.
Learn how to do itSell it yourself
Take full control of how buyers see your home on Zillow by listing For Sale by Owner (FSBO).
List your homeWhat's special
Led dimmable lightingFinished bonus roomBreakfast barTrayed ceilingsFully tiled showerReverse osmosis water systemOpen floor plan
Zillow last checked:
Listing updated:
Listed by:
Jackie Robertson 919-497-6906,
Jackie Robertson Team, Inc.
Bought with:
Michael Wolgin, 268845
The Wolgin Real Estate Group
Source: Doorify MLS,MLS#: 10110402
Facts & features
Interior
Bedrooms & bathrooms
- Bedrooms: 3
- Bathrooms: 2
- Full bathrooms: 2
Heating
- Electric, Forced Air, Heat Pump
Cooling
- Central Air, Electric
Appliances
- Included: Dishwasher, Electric Range, Electric Water Heater, Microwave, Plumbed For Ice Maker, Range, Smart Appliance(s), Stainless Steel Appliance(s)
- Laundry: Electric Dryer Hookup, Laundry Room, Main Level
Features
- Bathtub/Shower Combination, Breakfast Bar, Ceiling Fan(s), Crown Molding, Double Vanity, Eat-in Kitchen, Kitchen Island, Open Floorplan, Pantry, Quartz Counters, Recessed Lighting, Room Over Garage, Shower Only, Smart Thermostat, Smooth Ceilings, Tray Ceiling(s), Walk-In Closet(s), Walk-In Shower
- Flooring: Carpet, Vinyl
Interior area
- Total structure area: 2,171
- Total interior livable area: 2,171 sqft
- Finished area above ground: 2,171
- Finished area below ground: 0
Property
Parking
- Total spaces: 4
- Parking features: Driveway, Garage Door Opener, Garage Faces Front
- Attached garage spaces: 2
Features
- Levels: One and One Half
- Stories: 1.5
- Patio & porch: Porch
- Exterior features: Rain Gutters
- Has view: Yes
Lot
- Size: 0.51 Acres
- Dimensions: 25 x 29 x 75 x 21 x 130 x 153
- Features: Back Yard, Corner Lot, Cul-De-Sac, Landscaped
Details
- Parcel number: 270100639944
- Special conditions: Standard
Construction
Type & style
- Home type: SingleFamily
- Architectural style: Traditional
- Property subtype: Single Family Residence, Residential
Materials
- Vinyl Siding
- Foundation: Block
- Roof: Shingle
Condition
- New construction: Yes
- Year built: 2025
- Major remodel year: 2025
Details
- Builder name: Rainwater Limited Liability Co.
Utilities & green energy
- Sewer: Septic Tank
- Water: Public
- Utilities for property: Cable Available, Electricity Connected, Septic Connected, Water Connected
Community & HOA
Community
- Subdivision: Eatmons Landing
HOA
- Has HOA: Yes
- Services included: Maintenance Grounds
- HOA fee: $400 annually
Location
- Region: Zebulon
Financial & listing details
- Price per square foot: $184/sqft
- Date on market: 7/18/2025
Price history
| Date | Event | Price |
|---|---|---|
| 11/10/2025 | Sold | $399,900$184/sqft |
Source:  Doorify MLS #10110402 Report a problem Doorify MLS #10110402 Report a problem | ||
| 10/8/2025 | Pending sale | $399,900$184/sqft |
Source: Doorify MLS #10110402 Report a problem | ||
| 10/1/2025 | Price change | $399,900-4.8%$184/sqft |
Source: Doorify MLS #10110402 Report a problem | ||
| 9/18/2025 | Price change | $419,900-2.3%$193/sqft |
Source: Doorify MLS #10110402 Report a problem | ||
| 7/18/2025 | Listed for sale | $429,900$198/sqft |
Source: Doorify MLS #10110402 Report a problem | ||
Public tax history
Tax history is unavailable.
Neighborhood: 27597
Nearby homes
- $363,9003 bd2 ba1.6k sqft203 Sourgum Ct, Zebulon, NC 27597Sold

- $359,0003 bd2 ba1.6k sqft255 Sourgum Ct, Zebulon, NC 27597Sold
- $349,0003 bd3 ba1.8k sqft178 Sourgum Ct, Zebulon, NC 27597Sold
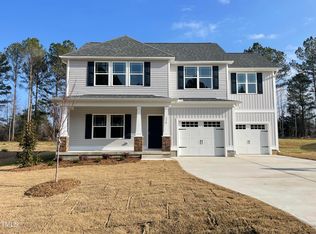
- $350,0003 bd2 ba1.8k sqft181 Sourgum Ct, Zebulon, NC 27597Sold
- $349,0004 bd2 ba1.8k sqft178 Sourgum Ct, Zebulon, NC 27597Sold
- $330,000-- bd-- ba-- sqft158 Sourgum Ct, Zebulon, NC 27597Sold
- $359,0003 bd2 ba1.6k sqft255 Sourgum Ct, Zebulon, NC 27597Sold
- $389,9003 bd2 ba1.6k sqft204 Gumtop Dr, Zebulon, NC 27597Sold
Nearby schools
GreatSchools rating
- 9/10Thanksgiving ElementaryGrades: PK-5Distance: 3.7 mi
- 6/10Archer Lodge MiddleGrades: 6-8Distance: 3.6 mi
- 7/10Corinth-Holders High SchoolGrades: 9-12Distance: 2.4 mi
Schools provided by the listing agent
- Elementary: Johnston - Thanksgiving
- Middle: Johnston - Archer Lodge
- High: Johnston - Corinth Holder
Source: Doorify MLS. This data may not be complete. We recommend contacting the local school district to confirm school assignments for this home.
Get a cash offer in 3 minutes
Find out how much your home could sell for in as little as 3 minutes with a no-obligation cash offer.
Estimated market value
$399,000
Get a cash offer in 3 minutes
Find out how much your home could sell for in as little as 3 minutes with a no-obligation cash offer.
Estimated market value
$399,000
- North Carolina
- Johnston County
- Zebulon
- 27597
- 237 Sourgum Ct
Nearby cities
Nearby zip codes
Other Zebulon Topics
