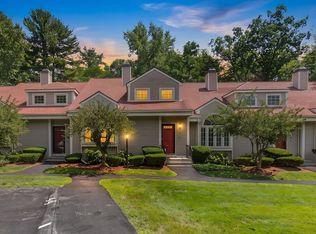
FOR SALE! Beautifully maintained 2-bedroom, 2-bath townhouse in the desirable Maplewood community. This move-in ready home features an open floor plan with a bright living room, cozy fireplace, and dining area. The spacious kitchen offers stainless steel appliances, granite countertops, tile backsplash, recessed lighting and ample cabinet space. Upstairs you’ll find two generously sized bedrooms, including a primary suite with a private bath, plus a second full bathroom. A large loft provides the perfect space for a home office or study and includes attic access for additional storage. The finished lower level offers a family room and bonus rooms ideal for a playroom or guest space. Additional highlights include central air, gas heat and plenty of storage. Enjoy community amenities including a pool, tennis courts, and playground. Conveniently located near shopping, dining, and major highways. Don't Miss It!!
For sale
$569,000
237 South St APT 45, Shrewsbury, MA 01545
2beds
1,972sqft
Condominium, Townhouse
Built in 1986
-- sqft lot
$558,500 Zestimate®
$289/sqft
$485/mo HOA
What's special
Cozy fireplaceCentral airGas heatTennis courtsDining areaTwo generously sized bedroomsGranite countertops
- 78 days |
- 332 |
- 3 |
Zillow last checked:
Listing updated:
Listed by:
Sumathi Narayanan 508-579-6054,
Sumathi Narayanan Realty LLC 508-579-6054
Source: MLS PIN,MLS#: 73533852
Facts & features
Interior
Bedrooms & bathrooms
- Bedrooms: 2
- Bathrooms: 2
- Full bathrooms: 2
Primary bedroom
- Features: Bathroom - Full, Closet, Flooring - Hardwood
- Level: Second
Bedroom 2
- Features: Flooring - Hardwood
- Level: Second
Primary bathroom
- Features: Yes
Bathroom 1
- Features: Bathroom - Full, Bathroom - With Tub & Shower
- Level: First
Bathroom 2
- Features: Bathroom - Full, Bathroom - With Tub & Shower
- Level: Second
Dining room
- Features: Flooring - Hardwood, Lighting - Overhead
- Level: First
Family room
- Features: Flooring - Wall to Wall Carpet, Recessed Lighting
- Level: Basement
Kitchen
- Features: Flooring - Stone/Ceramic Tile, Recessed Lighting
- Level: First
Living room
- Features: Flooring - Hardwood
- Level: First
Heating
- Central, Forced Air, Natural Gas
Cooling
- Central Air
Appliances
- Included: Range, Dishwasher, Disposal, Microwave, Refrigerator
- Laundry: In Basement
Features
- Ceiling Fan(s), Lighting - Overhead, Recessed Lighting, Loft, Bonus Room
- Flooring: Flooring - Hardwood, Flooring - Wall to Wall Carpet
- Has basement: Yes
- Number of fireplaces: 1
Interior area
- Total structure area: 1,972
- Total interior livable area: 1,972 sqft
- Finished area above ground: 1,372
- Finished area below ground: 600
Video & virtual tour
Property
Parking
- Total spaces: 2
- Parking features: Assigned
- Uncovered spaces: 2
Features
- Patio & porch: Patio
- Exterior features: Patio
Details
- Parcel number: M:0035 B:004000 L:0045,1679940
- Zoning: RA
Construction
Type & style
- Home type: Townhouse
- Property subtype: Condominium, Townhouse
Materials
- Frame
Condition
- Year built: 1986
Utilities & green energy
- Sewer: Public Sewer
- Water: Public
Community & HOA
Community
- Features: Public Transportation, Shopping, Pool, Tennis Court(s), Park, Walk/Jog Trails, Medical Facility, Highway Access, House of Worship, Private School, Public School, T-Station
HOA
- Amenities included: Pool, Tennis Court(s), Playground
- Services included: Insurance, Maintenance Structure, Road Maintenance, Maintenance Grounds, Snow Removal, Trash
- HOA fee: $485 monthly
Location
- Region: Shrewsbury
Financial & listing details
- Price per square foot: $289/sqft
- Tax assessed value: $522,700
- Annual tax amount: $6,011
- Date on market: 6/10/2026
Estimated market value
$558,500
$531,000 - $586,000
$3,088/mo
Price history
| Date | Event | Price |
|---|---|---|
| 6/10/2026 | Listed for sale | $569,000+77.8%$289/sqft |
Source: MLS PIN #73533852 Report a problem | ||
| 6/1/2026 | Listing removed | $3,100$2/sqft |
Source: MLS PIN #73500394 Report a problem | ||
| 5/8/2026 | Listed for rent | $3,100$2/sqft |
Source: MLS PIN #73500394 Report a problem | ||
| 4/25/2026 | Listing removed | $3,100$2/sqft |
Source: MLS PIN #73500394 Report a problem | ||
| 4/13/2026 | Listed for rent | $3,100$2/sqft |
Source: MLS PIN #73500394 Report a problem | ||
| 11/20/2017 | Sold | $320,000+0%$162/sqft |
Source: Public Record Report a problem | ||
| 10/12/2017 | Pending sale | $319,900$162/sqft |
Source: Sumathi Narayanan Realty LLC #72239184 Report a problem | ||
| 10/6/2017 | Listed for sale | $319,900+29%$162/sqft |
Source: Sumathi Narayanan Realty LLC #72239184 Report a problem | ||
| 10/31/2002 | Sold | $248,000+28.2%$126/sqft |
Source: Public Record Report a problem | ||
| 2/23/2001 | Sold | $193,500+84.3%$98/sqft |
Source: Public Record Report a problem | ||
| 7/11/1997 | Sold | $105,000$53/sqft |
Source: Public Record Report a problem | ||
Public tax history
| Year | Property taxes | Tax assessment |
|---|---|---|
| 2025 | $5,184 +1% | $430,600 +3.8% |
| 2024 | $5,135 -4.8% | $414,800 +0.9% |
| 2023 | $5,394 +11.8% | $411,100 +20.2% |
| 2022 | $4,826 +11.8% | $342,000 +4.5% |
| 2021 | $4,316 +8.7% | $327,200 +2.7% |
| 2020 | $3,972 +3.3% | $318,500 +4.1% |
| 2019 | $3,846 +8.8% | $306,000 +9.6% |
| 2018 | $3,535 -1.6% | $279,200 -0.3% |
| 2017 | $3,591 +16.3% | $279,900 +17.8% |
| 2016 | $3,089 | $237,600 |
Find assessor info on the county website
Monthly payment
Est. payment
Payment breakdown
Explore the cost of this home by adjusting the details. Changes won't be saved.Climate risks
Neighborhood: 01545
Nearby schools
GreatSchools rating
- 8/10Floral Street SchoolGrades: K-4Distance: 0.4 mi
- 9/10Oak Middle SchoolGrades: 7-8Distance: 1.5 mi
- 9/10Shrewsbury Sr High SchoolGrades: 9-12Distance: 3 mi
- $550,0002 bd3 ba1.8k sqft237 South St APT 18, Shrewsbury, MA 01545Sold

- $535,0002 bd3 ba1.8k sqft237 South St APT 52, Shrewsbury, MA 01545Sold

- $579,0002 bd3 ba1.9k sqft237 South St APT 26, Shrewsbury, MA 01545For Sale

- $478,0002 bd2 ba1.3k sqft237 South St APT 1, Shrewsbury, MA 01545Off Market
- $515,7002 bd3 ba1.8k sqft237 South St APT 2, Shrewsbury, MA 01545Off Market
- $482,5002 bd2 ba1.8k sqft237 South St APT 3, Shrewsbury, MA 01545Off Market
- $3,3002 bd3 ba1.9k sqft237 South St APT 4, Shrewsbury, MA 01545For Rent
- $507,6002 bd3 ba1.3k sqft237 South St APT 5, Shrewsbury, MA 01545Off Market
A local agent can set up tours, give advice and negotiate with sellers.
Similar homes
- $579,0002 bd3 ba2.2k sqftMaplewood Condos, Shrewsbury, MA 01545For Sale
 MLS ID #73565549, Sumathi Narayanan, Sumathi Narayanan Realty LLC. MLS PIN
 - $569,0002 bd3 ba1.9k sqftMaplewood Community, Shrewsbury, MA 01545For Sale
 MLS ID #73555154, Balaji Choudavarapu, Castinetti Realty Group. MLS PIN
 - $529,0003 bd3 ba1.5k sqft95 Commons Dr APT 107, Shrewsbury, MA 01545For Sale
 MLS ID #73567861, Balaji Choudavarapu, Castinetti Realty Group. MLS PIN
 - $509,0002 bd3 ba1.6k sqftSouth Meadow, Shrewsbury, MA 01545For Sale
 MLS ID #73528016, Maura Viteritti, Berkshire Hathaway HomeServices Commonwealth Real Estate. MLS PIN
 - $529,0002 bd3 ba1.4k sqftQuinsigamond Shores Condo Community, Shrewsbury, MA 01545For SaleMLS ID #73529977, John Lanotte, Champion Real Estate, Inc.. MLS PIN
- $648,9002 bd3 ba1.8k sqft70 Orchard Meadow Dr Unit 70, Shrewsbury, MA 01545For SaleMLS ID #73526186, Laura Hebb, ERA Key Realty Services. MLS PIN
- $540,0002 bd3 ba1.6k sqft6 Azalea Ln Unit 6, Grafton, MA 01519For SaleMLS ID #73518580, The Macchi Group, William Raveis R.E. & Home Services. MLS PIN
- $589,9002 bd3 ba1.8k sqftHilltop Farms, South Grafton, MA 01560For SaleMLS ID #73557552, Claire Rainville, REMAX Executive Realty. MLS PIN
- $599,9002 bd3 ba1.9k sqftRutters Brook, Westborough, MA 01581For SaleMLS ID #73562628, Mary G. Wood, Lamacchia Realty, Inc.. MLS PIN
- $585,0004 bd2 ba2.4k sqft15 S Flagg St, Worcester, MA 01602For SaleMLS ID #73568908, David Fay, Redfin Corp.. MLS PIN
- $573,0003 bd3 ba2k sqft111 Brigham St Unit 19A, Hudson, MA 01749For SaleMLS ID #73567084, The Keystone Group, eXp Realty LLC - Corporate Office. MLS PIN
- $579,0002 bd4 ba2.5k sqft70 Lincoln Ln Unit 70, North Grafton, MA 01536For SaleMLS ID #73538404, Elaine Quigley, Berkshire Hathaway HomeServices Commonwealth Real Estate. MLS PIN
- $569,9002 bd2 ba1.7k sqftSummerfields, Boxborough, MA 01719For SaleMLS ID #73533404, Janice VanDerAa, Keller Williams Realty Boston Northwest. MLS PIN
- $459,9002 bd3 ba1.7k sqftLaurel Hill, Grafton, MA 01519For SaleMLS ID #73563370, Karen McNulty, Berkshire Hathaway HomeServices Commonwealth Real Estate. MLS PIN
- $760,0005 bd3 ba2k sqft16 Mars Dr, Shrewsbury, MA 01545For SaleMLS ID #73531469, Nicholas Panarelli, Castinetti Realty Group. MLS PIN
- $399,9003 bd2 ba1.5k sqftBruce Hollow Ii, Grafton, MA 01519For SaleMLS ID #73516297, Fawaad Qamar, Whitestone Realty Group LLC. MLS PIN
- $569,9003 bd3 ba2.8k sqft19 Hickory Dr, Worcester, MA 01609For SaleMLS ID #73557178, Kelly M. Pough, Keller Williams Boston MetroWest. MLS PIN
- $539,9002 bd3 ba1.4k sqftHillview Estates, Grafton, MA 01519For SaleMLS ID #73542557, Brenda Chubbuck, Berkshire Hathaway Home Service New England Properties. MLS PIN
- $639,0003 bd3 ba2.2k sqftFlint Pond Estates, North Grafton, MA 01536For SaleMLS ID #73529744, Sumathi Narayanan, Sumathi Narayanan Realty LLC. MLS PIN
- $324,5002 bd2 ba1k sqft26 Williamsburg Ct Unit 12, Shrewsbury, MA 01545For SaleMLS ID #73530118, Muneeza Realty Group, Keller Williams Pinnacle MetroWest. MLS PIN
