Skip main navigation
Closed
  • $369,700

    237 State Route 7 S, Pierpont, OH 44082

    2beds
    1,160sqft
    Single Family Residence
    Built in 2022
    61.03 Acres Lot
    $369,700 Zestimate®
    $319/sqft
    $1,505 Estimated rent

    Home value

    $369,700

    $325,000 - $421,000

    $1,505/mo

    Zestimate® history
    Loading
    Loading...

    Owner options

    List your home for rent

    $1,505/mo

    Rent Zestimate®

    Find your next renter with Zillow Rental Manager. Plus, with online applications, you can quickly screen prospective tenants – for free.

    Learn more

    $1,505/mo

    Rent Zestimate®

    Refinance and save

    $2,368/mo

    Est. payment

    Refinancing to a lower rate could help reduce your monthly payments and save thousands over the life of the loan.

    See today's rates

    $2,368/mo

    Est. payment

    Explore your selling options

    Work with a Zillow partner agent

    Leverage their expertise and Zillow's premium Showcase listings to get your home seen by more buyers.

    Get started

    List with your own agent

    Get your home in front of millions of buyers by listing it on Zillow.

    Learn how to do it

    Sell it yourself

    Take full control of how buyers see your home on Zillow by listing For Sale by Owner (FSBO).

    List your home

    What's special

    Home officeNew windowsBonus roomGuest suiteBrand new fencingNew vinyl sidingNew metal roof

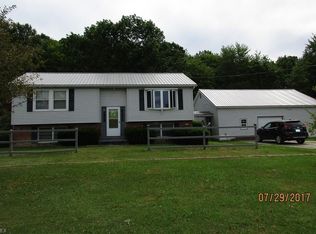
    From horses to hunting this 61 acre property is a outdoors persons dream! Originally a "cabin with garage" this 2 bedroom (possible 3) ranch has undergone an amazing transformation. Cross over the bridge around the bend and welcome to your secluded country oasis property. Driveway has been expanded and offers plenty of room. The house features an open concept kitchen/dining/great room and all NEW VINYL FLOORS. An adorable deck, a huge walk in pantry plus a bonus room which could be expanded for the third bedroom. Home office? Guest suite? The current laundry/mudd room is off the kitchen with a door off the patio. Garage is heated, and was formerly a chicken/goose house. It has water/drains, a brand new man door and a work bench. The home is now fully insulated. New metal roof. New vinyl siding and all new windows plus a patio for outside entertaining and enjoying the sunset views over the pond. Brand new fencing has been added from the frontage to behind the barns and al

    This property is off market, which means it's not currently listed for sale or rent on Zillow. This may be different from what's available on other websites or public sources.
    Zillow last checked:

    Listing updated:

    Listing Provided by:

    Amanda Dugan realtormandy.thepopepartners@gmail.com(440)655-3362,

    HomeSmart Real Estate Momentum LLC

    Bought with:

    Ryan Reed, 2020001911

    Century 21 Homestar

    Jessica K Reed, 2021006048

    Century 21 Homestar

    Source: MLS Now,MLS#: 4461287MLS LogoOriginating MLS: Lake Geauga Area Association of REALTORS

    Facts & features

    Interior

    Bedrooms & bathrooms
    • Bedrooms: 2
    • Bathrooms: 1
    • 1/2 bathrooms: 1
    • Main level bathrooms: 1
    • Main level bedrooms: 2
    Bedroom
    • Description: Flooring: Luxury Vinyl Tile
    • Features: Window Treatments
    • Level: First
    Bedroom
    • Description: Flooring: Luxury Vinyl Tile
    • Features: Window Treatments
    • Level: First
    Bonus room
    • Description: Flooring: Other
    • Features: Window Treatments
    • Level: First
    Dining room
    • Description: Flooring: Luxury Vinyl Tile
    • Features: Window Treatments
    • Level: First
    Kitchen
    • Description: Flooring: Luxury Vinyl Tile
    • Features: Window Treatments
    • Level: First
    Laundry
    • Description: Flooring: Other
    • Features: Window Treatments
    • Level: First
    Living room
    • Description: Flooring: Luxury Vinyl Tile
    • Features: Window Treatments
    • Level: First
    Pantry
    • Description: Flooring: Other
    • Features: Window Treatments
    • Level: First
    Heating
    • Other, Wood
    Cooling
    • None
    Features
    • Basement: None
    • Has fireplace: No
    Interior area
    • Total structure area: 1,160
    • Total interior livable area: 1,160 sqft
    • Finished area above ground: 1,160
    • Finished area below ground: 0

    Property

    Parking
    • Total spaces: 1
    • Parking features: Drain, Detached, Electricity, Garage, Garage Door Opener, Heated Garage, Unpaved, Water Available
    • Garage spaces: 1
    Features
    • Levels: One
    • Stories: 1
    • Patio & porch: Patio
    • Fencing: Full,Other
    • Has view: Yes
    • View description: Trees/Woods
    Lot
    • Size: 61.03 Acres
    • Features: Horse Property, Pond on Lot, Stream/Creek, Spring, Wooded
    Details
    • Additional parcels included: 400170002100
    • Parcel number: 400170002000
    • Horses can be raised: Yes

    Construction

    Type & style
    • Home type: SingleFamily
    • Architectural style: Ranch
    • Property subtype: Single Family Residence
    Materials
    • Vinyl Siding
    • Roof: Metal
    Condition
    • Year built: 2022

    Utilities & green energy

    • Sewer: Septic Tank
    • Water: Well

    Community & neighborhood

    Location
    • Region: Pierpont
    • Subdivision: Connecticut Western Reserve

    Other

    Other facts
    • Listing terms: Cash,Conventional,FHA,USDA Loan,VA Loan

    Price history

    DateEventPrice
    7/6/2023Sold$260,000-4.8%$224/sqft
    Source: MLS Now #4461287 Report a problem
    6/20/2023Pending sale$273,000$235/sqft
    Source: MLS Now #4461287 Report a problem
    6/3/2023Contingent$273,000$235/sqft
    Source: MLS Now #4461287 Report a problem
    5/24/2023Listed for sale$273,000+118.4%$235/sqft
    Source: MLS Now #4461287 Report a problem
    9/27/2022Sold$125,000$108/sqft
    Source: Public Record Report a problem

    Public tax history

    YearProperty taxesTax assessment
    2024$2,376 -7%$57,200
    2023$2,555 +20.6%$57,200 +31.3%
    2022$2,119 -4%$43,580
    2021$2,206 -0.1%$43,580
    2020$2,208 -0.3%$43,580 -0.2%
    2019$2,214 -49.6%$43,680
    2018$4,393 -0.9%$43,680
    2017$4,433 +121.7%$43,680 +3.9%
    2016$1,999 -64%$42,040
    2015$5,561 +69.1%$42,040
    2014$3,288 +216.1%$42,040 +59.5%
    2006$1,040 +2.6%$26,355
    2005$1,014 +10.4%$26,355 +9%
    2004$919 $24,185

    Find assessor info on the county website

    Neighborhood: 44082

    Nearby schools

    GreatSchools rating
    Schools provided by the listing agent
    • District: Pymatuning Valley LS - 407

    Source: MLS Now. This data may not be complete. We recommend contacting the local school district to confirm school assignments for this home.

    Get a cash offer in 3 minutes
    Find out how much your home could sell for in as little as 3 minutes with a no-obligation cash offer.
    Estimated market value
    $369,700
    Get a cash offer in 3 minutes
    Find out how much your home could sell for in as little as 3 minutes with a no-obligation cash offer.
    Estimated market value
    $369,700