Welcome to 237 Strasburg Drive in the heart of Port Charlotte, where the true Florida lifestyle blend seamlessly together. Perfectly situated just minutes from Kings Highway and U.S. 41, this 4-bedroom, 2-bathroom residence offers convenient access to everyday essentials including grocery stores, shopping, restaurants, schools, parks, and entertainment options, all while being tucked away in a peaceful residential setting. As you arrive, you’re greeted by a well-maintained lawn and the two-car garage. Step inside and immediately notice the raised ceilings and open, airy ambiance. The thoughtfully designed split floor plan allows for effortless flow between the living room, dining space, and kitchen, making both everyday living and entertaining feel comfortable. The main living area is spacious and the overhead lighting ensures comfort all year-round. Large windows allow sunlight to pour in while offering views of the outdoor living space. The dining area is perfectly positioned near the beautiful sliding glass doors, enhancing the indoor-outdoor connection and creating the ideal setting for family meals or holiday gatherings. The kitchen features beautiful wooden cabinetry with plenty of upper and lower storage, generous counter space for meal prep, a double-basin sink, and room for standard appliances, this space is truly the heart of the home. The open concept keeps you connected to guests and family while cooking, making it a perfect for daily life. Privately situated off the main living area, the spacious master suite provides its own sliding glass doors leading to the patio so you can enjoy direct access to the backyard oasis. The spacious room easily accommodates a king-sized bed along with additional furniture such as nightstands and dressers. The ensuite bathroom features a dual-sink vanity with plenty of counter space, cabinet storage beneath, lighting fixtures, and a shower/tub combination. There is also ample closet space designed to keep wardrobes organized and accessible. The additional three bedrooms are generously sized, each complete with luxury vinyl flooring, standard closets, and natural lighting from windows. These rooms offer flexibility for guests, a home office, playroom, workout space, or hobby area. The second bathroom is centrally located and features a shower/tub combo, vanity with storage, mirror, and functional layout to comfortably serve anyone. A dedicated laundry room adds function with cabinetry, shelving, washer/dryer connections, and extra storage. The two-car garage provides secure parking, overhead lighting, and room for tools or additional storage. The home also features central HVAC, water heater, fully owned solar panels, a 50-amp generator hookup by the electric meter, and—per owner—the solar system is net-metering eligible with no lease or financing to assume. Step outside to experience the true highlight of the property. The expansive back patio transforms the home into an entertainer’s dream. Featuring a covered seating area ideal for outdoor furniture and shaded relaxation, the space flows beautifully into the large sparkling pool that anchors the backyard retreat. There is ample space for lounge chairs, outdoor dining sets, grilling stations, and gatherings with friends and family. The private backyard view adds a sense of serenity, making it the perfect place to unwind. Blending location, layout, and lifestyle, this 2016 built home offers everything you would expect and more.
Sold for $375,000
$375,000
237 STRASBURG DRIVE, PORT CHARLOTTE, FL 33954
4beds
1,762sqft
Single Family Residence
Built in 2016
10,000 Square Feet Lot
$374,600 Zestimate®
$213/sqft
$2,460 Estimated rent
Home value
$374,600
$345,000 - $408,000
$2,460/mo
Zestimate® history
Owner options
List your home for rent
$2,460/mo
Rent Zestimate®
Find your next renter with Zillow Rental Manager. Plus, with online applications, you can quickly screen prospective tenants – for free.
$2,460/mo
Rent Zestimate®
Refinance and save
$2,535/mo
Est. payment
Refinancing to a lower rate could help reduce your monthly payments and save thousands over the life of the loan.
$2,535/mo
Est. payment
Explore your selling options
Work with a Zillow partner agent
Leverage their expertise and Zillow's premium Showcase listings to get your home seen by more buyers.
Get startedList with your own agent
Get your home in front of millions of buyers by listing it on Zillow.
Learn how to do itSell it yourself
Take full control of how buyers see your home on Zillow by listing For Sale by Owner (FSBO).
List your homeWhat's special
Two-car garageOpen airy ambianceDouble-basin sinkRaised ceilingsExpansive back patioOverhead lightingWell-maintained lawn
Zillow last checked:
Listing updated:
Listed by:
Dick Erdmann 941-661-5773,
RE/MAX PALM REALTY 941-743-5525,
Christie-Elyse Turbiville 941-276-1051,
RE/MAX PALM REALTY
Bought with:
Brittany Coleman, PLLC, 3329354
KELLER WILLIAMS ON THE WATER S
Source: Stellar MLS,MLS#: C7521404 Originating MLS: Port Charlotte
Originating MLS: Port Charlotte
Facts & features
Interior
Bedrooms & bathrooms
- Bedrooms: 4
- Bathrooms: 2
- Full bathrooms: 2
Rooms
- Room types: Utility Room
Primary bedroom
- Features: Ceiling Fan(s), En Suite Bathroom, Walk-In Closet(s)
- Level: First
- Area: 192 Square Feet
- Dimensions: 12x16
Bedroom 2
- Features: Ceiling Fan(s), Built-in Closet
- Level: First
- Area: 132 Square Feet
- Dimensions: 12x11
Bedroom 3
- Features: Ceiling Fan(s), Built-in Closet
- Level: First
- Area: 132 Square Feet
- Dimensions: 12x11
Bedroom 4
- Features: Ceiling Fan(s), Built-in Closet
- Level: First
- Area: 132 Square Feet
- Dimensions: 12x11
Primary bathroom
- Features: Dual Sinks, Single Vanity, Tub With Shower, Linen Closet
- Level: First
- Area: 120 Square Feet
- Dimensions: 12x10
Bathroom 2
- Features: Tub With Shower
- Level: First
Balcony porch lanai
- Features: Ceiling Fan(s)
- Level: First
- Area: 260 Square Feet
- Dimensions: 26x10
Dining room
- Level: First
- Area: 120 Square Feet
- Dimensions: 12x10
Great room
- Features: Ceiling Fan(s)
- Level: First
- Area: 306 Square Feet
- Dimensions: 17x18
Kitchen
- Features: Breakfast Bar, Pantry
- Level: First
- Area: 165 Square Feet
- Dimensions: 15x11
Laundry
- Level: First
Heating
- Central, Electric
Cooling
- Central Air
Appliances
- Included: Microwave, Range, Refrigerator, Washer
- Laundry: Inside, Laundry Room
Features
- Ceiling Fan(s), High Ceilings, Open Floorplan, Solid Surface Counters, Solid Wood Cabinets, Split Bedroom, Vaulted Ceiling(s), Walk-In Closet(s)
- Flooring: Ceramic Tile, Luxury Vinyl
- Windows: Hurricane Shutters, Hurricane Shutters/Windows
- Has fireplace: No
Interior area
- Total structure area: 2,531
- Total interior livable area: 1,762 sqft
Property
Parking
- Total spaces: 2
- Parking features: Driveway, Garage Door Opener, Oversized
- Attached garage spaces: 2
- Has uncovered spaces: Yes
- Details: Garage Dimensions: 21x21
Features
- Levels: One
- Stories: 1
- Patio & porch: Covered, Enclosed, Front Porch, Screened
- Exterior features: Rain Gutters, Sidewalk
- Has private pool: Yes
- Pool features: Gunite, Heated, In Ground, Screen Enclosure
Lot
- Size: 10,000 Square Feet
- Dimensions: 80 x 125
- Features: In County, Irregular Lot, Above Flood Plain
Details
- Parcel number: 402202184010
- Zoning: RSF3.5
- Special conditions: None
Construction
Type & style
- Home type: SingleFamily
- Property subtype: Single Family Residence
Materials
- Block, Stucco
- Foundation: Slab
- Roof: Shingle
Condition
- New construction: No
- Year built: 2016
Utilities & green energy
- Electric: Photovoltaics Seller Owned
- Sewer: Septic Tank
- Water: Public
- Utilities for property: Electricity Connected, Public, Solar
Green energy
- Energy generation: Solar
Community & HOA
Community
- Pet fee: $0 monthly
- Subdivision: PORT CHARLOTTE SEC 050
HOA
- Has HOA: No
Location
- Region: Port Charlotte
Financial & listing details
- Price per square foot: $213/sqft
- Tax assessed value: $379,521
- Annual tax amount: $3,591
- Date on market: 3/10/2026
- Cumulative days on market: 69 days
- Listing terms: Cash,Conventional,FHA
- Ownership: Fee Simple
- Total actual rent: 0
- Electric utility on property: Yes
- Road surface type: Asphalt
Price history
| Date | Event | Price |
|---|---|---|
| 6/10/2026 | Sold | $375,000-6.1%$213/sqft |
Source:  Stellar MLS #C7521404 Report a problem Stellar MLS #C7521404 Report a problem | ||
| 5/19/2026 | Pending sale | $399,500$227/sqft |
Source: Stellar MLS #C7521404 Report a problem | ||
| 4/10/2026 | Price change | $399,500-5.8%$227/sqft |
Source: Stellar MLS #C7521404 Report a problem | ||
| 3/10/2026 | Listed for sale | $424,000-6.8%$241/sqft |
Source: Stellar MLS #C7521404 Report a problem | ||
| 8/13/2025 | Sold | $455,000+1.1%$258/sqft |
Source: Stellar MLS #C7510731 Report a problem | ||
| 7/18/2025 | Pending sale | $450,000$255/sqft |
Source: Stellar MLS #C7510731 Report a problem | ||
| 6/14/2025 | Listed for sale | $450,000+147.5%$255/sqft |
Source: Stellar MLS #C7510731 Report a problem | ||
| 7/1/2016 | Sold | $181,800+0%$103/sqft |
Source: Stellar MLS #C7218126 Report a problem | ||
| 5/8/2016 | Pending sale | $181,750$103/sqft |
Source: ADAMS HOMES REALTY INC. #C7218126 Report a problem | ||
| 5/8/2016 | Listed for sale | $181,750+344.4%$103/sqft |
Source: ADAMS HOMES REALTY INC. #C7218126 Report a problem | ||
| 8/2/2005 | Sold | $40,900+36.3%$23/sqft |
Source: Public Record Report a problem | ||
| 5/27/2005 | Sold | $30,000+7.1%$17/sqft |
Source: Public Record Report a problem | ||
| 1/21/2005 | Sold | $28,000+64.7%$16/sqft |
Source: Public Record Report a problem | ||
| 10/6/2004 | Sold | $17,000+1600%$10/sqft |
Source: Public Record Report a problem | ||
| 9/2/1993 | Sold | $1,000$1/sqft |
Source: Public Record Report a problem | ||
Public tax history
| Year | Property taxes | Tax assessment |
|---|---|---|
| 2025 | $3,592 +2.2% | $227,094 +2.9% |
| 2024 | $3,514 +0.9% | $220,694 +3% |
| 2023 | $3,482 +3.6% | $214,266 +3% |
| 2022 | $3,360 +0% | $208,025 +3% |
| 2021 | $3,360 +1.7% | $201,966 +1.4% |
| 2020 | $3,302 +3.2% | $199,178 +2.3% |
| 2019 | $3,198 +8.2% | $194,700 +1.9% |
| 2018 | $2,957 | $191,070 +2.1% |
| 2017 | $2,957 +0.9% | $187,140 +9521.6% |
| 2016 | $2,930 +873.1% | $1,945 +10% |
| 2015 | $301 +2.1% | $1,768 -21.2% |
| 2014 | $295 +734.5% | $2,244 -26.7% |
| 2013 | $35 -32% | $3,060 +8.4% |
| 2012 | $52 +9.4% | $2,822 |
| 2011 | $48 -30.8% | $2,822 -29.7% |
| 2010 | $69 -32.6% | $4,012 -37.2% |
| 2009 | $102 | $6,392 |
Find assessor info on the county website
Neighborhood: 33954
Nearby homes
- $16,150-- bd-- ba-- sqft229 Strasburg Dr, Pt Charlotte, FL 33954Off Market
- $413,1003 bd2 ba1.9k sqft245 Strasburg Dr, Pt Charlotte, FL 33954Off Market
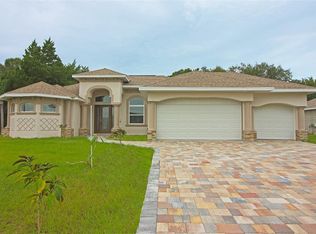
- $16,500-- bd-- ba-- sqft238 Presque Isle Dr, Port Charlotte, FL 33954Sold
- $16,150-- bd-- ba-- sqft230 Presque Isle Dr, Port Charlotte, FL 33954Off Market
- $16,15010,018 Square Feet221 Strasburg Dr, Port Charlotte, FL 33954Off Market
- $287,9003 bd2 ba1.6k sqft255 Strasburg Dr, Pt Charlotte, FL 33954Off Market
- $460,0003 bd2 ba1.7k sqft242 Strasburg Dr, Port Charlotte, FL 33954Sold
- $32,300-- bd-- ba-- sqft246 Presque Isle Dr, Pt Charlotte, FL 33954Off Market
Nearby schools
GreatSchools rating
- 4/10Kingsway Elementary SchoolGrades: PK-5Distance: 1.5 mi
- 7/10Port Charlotte Middle SchoolGrades: 6-8Distance: 1.8 mi
- 2/10Port Charlotte High SchoolGrades: 9-12Distance: 4.4 mi
Schools provided by the listing agent
- Elementary: Kingsway
- Middle: Port Charlotte Middle
- High: Port Charlotte High
Source: Stellar MLS. This data may not be complete. We recommend contacting the local school district to confirm school assignments for this home.
Get a cash offer in 3 minutes
Find out how much your home could sell for in as little as 3 minutes with a no-obligation cash offer.
Estimated market value
$374,600
Get a cash offer in 3 minutes
Find out how much your home could sell for in as little as 3 minutes with a no-obligation cash offer.
Estimated market value
$374,600
- Florida
- Charlotte County
- Port Charlotte
- 33954
- 237 STRASBURG DRIVE
Nearby cities
Nearby zip codes
Other Port Charlotte Topics
