Exceptional in every way: Privacy, Size, Stature, Setting and Price. This spacious estate-style home on a cul-de-sac offers a peaceful pond and preserve backdrop in the heart of Julington Creek Plantation's established Woodbridge neighborhood. Located off the beaten track yet so close to JCP's TWO amazing amenity centers, top-rated St Johns Schools, and an abundance of dining, shopping, work and health care opportunities all within easy access to Jax and St.. Augustine. Imagine living, working and entertaining in this 3700 sq ft home with 5 distinct bedrooms, (primary on first floor w remote hurricane shutters, his/her closets &
vanities), 4 baths plus a BONUS ROOM, new windows, LG appliance suite kitchen & laundry, screened & sparkling inground pool, plus 3 car garage, a driveway with 5+ spaces all set on nearly 1/2 acre. A ONE-OF-A-KIND find to be sure.
Closed
$749,000
237 STRAWBERRY Lane, St. Johns, FL 32259
5beds
3,672sqft
Single Family Residence
Built in 2000
0.49 Acres Lot
$749,200 Zestimate®
$204/sqft
$4,351 Estimated rent
Home value
$749,200
$704,000 - $794,000
$4,351/mo
Zestimate® history
Owner options
List your home for rent
$4,351/mo
Rent Zestimate®
Find your next renter with Zillow Rental Manager. Plus, with online applications, you can quickly screen prospective tenants – for free.
$4,351/mo
Rent Zestimate®
Refinance and save
$5,318/mo
Est. payment
Refinancing to a lower rate could help reduce your monthly payments and save thousands over the life of the loan.
$5,318/mo
Est. payment
Explore your selling options
Work with a Zillow partner agent
Leverage their expertise and Zillow's premium Showcase listings to get your home seen by more buyers.
Get startedList with your own agent
Get your home in front of millions of buyers by listing it on Zillow.
Learn how to do itSell it yourself
Take full control of how buyers see your home on Zillow by listing For Sale by Owner (FSBO).
List your homeWhat's special
Bonus roomPrimary on first floorNew windowsRemote hurricane shuttersSpacious estate-style home
Zillow last checked:
Listing updated:
Listed by:
CATHERINE DOYLE 845-332-8590,
FLORIDA HOMES REALTY & MTG LLC 904-996-9115
Bought with:
NICOLE POCOL, 3308102
OAKSTRAND REALTY LLC
Source: realMLS,MLS#: 2125623
Facts & features
Interior
Bedrooms & bathrooms
- Bedrooms: 5
- Bathrooms: 4
- Full bathrooms: 3
- 1/2 bathrooms: 1
Primary bedroom
- Description: french doors to pool, yard; hurricane shutters
- Level: Main
- Area: 242.08 Square Feet
- Dimensions: 13.60 x 17.80
Bedroom 2
- Description: shared bath
- Level: Second
- Area: 189.44 Square Feet
- Dimensions: 14.80 x 12.80
Bedroom 3
- Description: jack and jill
- Level: Second
- Area: 176.64 Square Feet
- Dimensions: 13.80 x 12.80
Bedroom 4
- Description: jack and jill
- Level: Second
- Area: 145.6 Square Feet
- Dimensions: 10.40 x 14.00
Bedroom 5
- Description: shared bath
- Level: Second
- Area: 130 Square Feet
- Dimensions: 10.00 x 13.00
Bathroom 1
- Description: sep w/c, 2 cl, 2 vanities
- Level: Main
Bonus room
- Level: Second
- Area: 391 Square Feet
- Dimensions: 17.00 x 23.00
Dining room
- Level: Main
- Area: 150.93 Square Feet
- Dimensions: 11.61 x 13.00
Family room
- Level: Main
- Area: 196.3 Square Feet
- Dimensions: 13.00 x 15.10
Great room
- Level: Main
Kitchen
- Level: Main
- Area: 146 Square Feet
- Dimensions: 14.60 x 10.00
Laundry
- Level: Main
Living room
- Level: Main
- Area: 323.61 Square Feet
- Dimensions: 16.10 x 20.10
Heating
- Central, Electric
Cooling
- Central Air, Electric, Split System
Appliances
- Included: Dishwasher, Disposal, Dryer, Electric Cooktop, Electric Oven, Electric Water Heater, Microwave, Plumbed For Ice Maker, Refrigerator, Washer, Water Softener Owned
- Laundry: Lower Level, Sink
Features
- Breakfast Bar, Breakfast Nook, Ceiling Fan(s), Eat-in Kitchen, Entrance Foyer, Guest Suite, His and Hers Closets, Jack and Jill Bath, Kitchen Island, Open Floorplan, Pantry, Primary Bathroom -Tub with Separate Shower, Master Downstairs, Split Bedrooms, Walk-In Closet(s)
- Flooring: Carpet, Concrete, Laminate, Tile
- Windows: Impact Windows, Storm Shutters
- Number of fireplaces: 1
- Fireplace features: Gas
Interior area
- Total structure area: 4,165
- Total interior livable area: 3,672 sqft
Property
Parking
- Total spaces: 3
- Parking features: Additional Parking, Garage, Garage Door Opener, Off Street
- Garage spaces: 3
Features
- Levels: Two
- Stories: 2
- Patio & porch: Deck, Front Porch, Porch, Screened
- Pool features: In Ground, Screen Enclosure
- Has spa: Yes
- Spa features: Private
- Fencing: Back Yard,Full,Privacy
- Has view: Yes
- View description: Pond, Pool, Protected Preserve, Trees/Woods
- Has water view: Yes
- Water view: Pond
- Waterfront features: Pond
Lot
- Size: 0.49 Acres
- Dimensions: 21,344 sq ft
- Features: Cul-De-Sac, Few Trees, Sprinklers In Front, Wooded
Details
- Parcel number: 2493100420
- Zoning description: Residential
Construction
Type & style
- Home type: SingleFamily
- Architectural style: Traditional
- Property subtype: Single Family Residence
Materials
- Other, Composition Siding, Concrete, Stucco
- Roof: Shingle
Condition
- Updated/Remodeled
- New construction: No
- Year built: 2000
Utilities & green energy
- Sewer: Public Sewer
- Water: Public
- Utilities for property: Cable Available, Electricity Available, Natural Gas Available, Sewer Connected, Water Available, Water Connected
Community & HOA
Community
- Subdivision: Julington Plantation
HOA
- Has HOA: Yes
- Amenities included: Pool, Barbecue, Basketball Court, Cable TV, Children's Pool, Clubhouse, Dog Park, Fitness Center, Golf Course, Jogging Path, Maintenance Grounds, Management - Full Time, Pickleball, Playground, Shuffleboard Court, Tennis Court(s), Water
- Services included: Sewer, Water
- HOA fee: $580 annually
- HOA name: Julington Creek Plantations Property Owners Asso
Location
- Region: Saint Johns
Financial & listing details
- Price per square foot: $204/sqft
- Tax assessed value: $631,321
- Annual tax amount: $1,820
- Date on market: 2/2/2026
- Listing terms: Cash,Conventional,FHA,VA Loan
- Road surface type: Asphalt, Paved
Price history
| Date | Event | Price |
|---|---|---|
| 2/19/2026 | Sold | $749,000$204/sqft |
Source:  realMLS #2125623 Report a problem realMLS #2125623 Report a problem | ||
| 2/19/2026 | Pending sale | $749,000$204/sqft |
Source: realMLS #2125623 Report a problem | ||
| 2/2/2026 | Listed for sale | $749,000$204/sqft |
Source: realMLS #2125623 Report a problem | ||
| 2/2/2026 | Pending sale | $749,000$204/sqft |
Source: realMLS #2125623 Report a problem | ||
| 1/22/2026 | Listed for sale | $749,000+66.4%$204/sqft |
Source: realMLS #2125623 Report a problem | ||
| 4/15/2016 | Sold | $450,000+23.5%$123/sqft |
Source: realMLS #792218 Report a problem | ||
| 5/3/2000 | Sold | $364,300$99/sqft |
Source: Public Record Report a problem | ||
Public tax history
| Year | Property taxes | Tax assessment |
|---|---|---|
| 2025 | $1,820 +11.1% | $461,492 +2.9% |
| 2024 | $1,638 +24.8% | $448,486 +3% |
| 2023 | $1,313 +1.3% | $435,423 +3% |
| 2022 | $1,297 +25.2% | $422,741 +3% |
| 2021 | $1,036 | $410,428 +1.4% |
| 2020 | $1,036 -0.1% | $404,761 +2.3% |
| 2019 | $1,036 -78.4% | $395,661 +28.8% |
| 2015 | $4,808 -1.8% | $307,194 +3.9% |
| 2014 | $4,896 | $295,614 +1.2% |
| 2013 | -- | $292,210 -1.2% |
| 2012 | -- | $295,697 -2.3% |
| 2011 | -- | $302,683 -7.2% |
| 2010 | -- | $326,189 -5.2% |
| 2009 | -- | $344,077 |
| 2008 | -- | $344,077 +3.1% |
| 2007 | -- | $333,721 +2.5% |
| 2006 | -- | $325,581 +3% |
| 2005 | -- | $316,098 +3% |
| 2004 | -- | $306,891 +1.9% |
| 2003 | -- | $301,169 +2.4% |
| 2002 | -- | $294,110 -0.3% |
| 2001 | -- | $294,950 |
Find assessor info on the county website
Neighborhood: Fruit Cove
Nearby homes
- $731,3005 bd4 ba2.8k sqft233 Strawberry Ln, Saint Johns, FL 32259Off Market
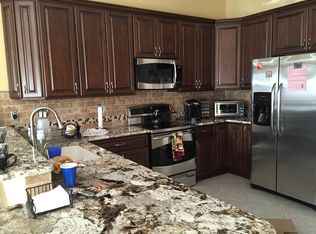
- $672,8005 bd4 ba3.5k sqft241 Strawberry Ln, Saint Johns, FL 32259Off Market
- $734,4005 bd4 ba3.3k sqft245 Strawberry Ln, Saint Johns, FL 32259Off Market
- $697,9005 bd4 ba2.9k sqft229 Strawberry Ln, Saint Johns, FL 32259Off Market

- $595,0004 bd3 ba2.3k sqft225 Strawberry Ln, Saint Johns, FL 32259Off Market
- $560,6004 bd4 ba2.8k sqft221 Strawberry Ln, Saint Johns, FL 32259Off Market
- $645,7005 bd4 ba3.4k sqft217 Strawberry Ln, Saint Johns, FL 32259Off Market
- $702,6005 bd4 ba2.8k sqft208 Strawberry Ln, Saint Johns, FL 32259Off Market
Nearby schools
GreatSchools rating
- 9/10Julington Creek Elementary SchoolGrades: PK-5Distance: 1.8 mi
- 10/10Fruit Cove Middle SchoolGrades: 6-8Distance: 1.4 mi
- 9/10Creekside High SchoolGrades: 8-12Distance: 1.8 mi
Get a cash offer in 3 minutes
Find out how much your home could sell for in as little as 3 minutes with a no-obligation cash offer.
Estimated market value
$749,200
Get a cash offer in 3 minutes
Find out how much your home could sell for in as little as 3 minutes with a no-obligation cash offer.
Estimated market value
$749,200
- Florida
- Saint Johns County
- Saint Johns
- 32259
- Fruit Cove
- 237 STRAWBERRY Lane
Nearby cities
Nearby neighborhoods
Nearby zip codes
Other Saint Johns Topics
