A RARE find with so many valued features in one property! Location, space, AND an incredible backyard - this home has it all! Situated on nearly a half-acre lot, this spacious 5 bedroom, 3 bath home offers 3,356 sqft of comfortable living in a highly desirable location, close to schools, parks, gyms & the aquatic center. The bright kitchen features quartz countertops and custom cabinetry and flows seamlessly into a welcoming family room, perfect for everyday living and entertaining. Large windows capture beautiful western views of green trees and colorful sunsets, filling the home with natural light. With five bedrooms, extra storage, and several rooms to be used as a dedicated “man cave”, craft room or bonus space, there’s plenty of room for hobbies, guests, or flexible living arrangements. There is even a small bsmt workshop, complete with an air compressor that feeds to the garage. Some new laminate floors and carpets, as well as bathroom remodels! Step outside to enjoy the large rear deck and expansive backyard, complete with a paved basketball court, offering space to play, relax, garden, or host gatherings. Property extends beyond the rear fence to the creek, and also includes RV parking and a convenient attached 2-car garage. With generous living space, scenic views, and a large lot in a great location, this home offers the perfect blend of comfort, space, and opportunity.
Sold
Price Unknown
237 Sunrise Dr, Moscow, ID 83843
5beds
3baths
3,356sqft
Single Family Residence
Built in 1993
0.47 Acres Lot
$654,000 Zestimate®
$--/sqft
$3,330 Estimated rent
Home value
$654,000
$621,000 - $687,000
$3,330/mo
Zestimate® history
Owner options
List your home for rent
$3,330/mo
Rent Zestimate®
Find your next renter with Zillow Rental Manager. Plus, with online applications, you can quickly screen prospective tenants – for free.
$3,330/mo
Rent Zestimate®
Refinance and save
Refinancing to a lower rate could help reduce your monthly payments and save thousands over the life of the loan.
Explore your selling options
Work with a Zillow partner agent
Leverage their expertise and Zillow's premium Showcase listings to get your home seen by more buyers.
Get startedList with your own agent
Get your home in front of millions of buyers by listing it on Zillow.
Learn how to do itSell it yourself
Take full control of how buyers see your home on Zillow by listing For Sale by Owner (FSBO).
List your homeWhat's special
Rv parkingGenerous living spaceWelcoming family roomPaved basketball courtScenic viewsLarge lotNearly a half-acre lot
Zillow last checked:
Listing updated:
Listed by:
Angela Foisy Main:208-883-1525,
Latah Realty, LLC
Bought with:
Andrea Abbott
Woodbridge Real Estate, LLC
Source: IMLS,MLS#: 98980475
Facts & features
Interior
Bedrooms & bathrooms
- Bedrooms: 5
- Bathrooms: 3
- Main level bathrooms: 2
- Main level bedrooms: 3
Primary bedroom
- Level: Main
Bedroom 2
- Level: Main
Bedroom 3
- Level: Main
Bedroom 4
- Level: Lower
Bedroom 5
- Level: Lower
Dining room
- Level: Main
Family room
- Level: Lower
Kitchen
- Level: Main
Living room
- Level: Main
Heating
- Forced Air, Natural Gas
Cooling
- Central Air
Appliances
- Included: Electric Water Heater, Gas Water Heater, Dishwasher, Oven/Range Freestanding, Refrigerator
Features
- Workbench, Bath-Master, Bed-Master Main Level, Formal Dining, Family Room, Breakfast Bar, Pantry, Kitchen Island, Number of Baths Main Level: 2, Number of Baths Below Grade: 1
- Flooring: Concrete, Carpet, Vinyl
- Basement: Daylight,Walk-Out Access
- Has fireplace: No
Interior area
- Total structure area: 3,356
- Total interior livable area: 3,356 sqft
- Finished area above ground: 1,718
- Finished area below ground: 1,638
Property
Parking
- Total spaces: 2
- Parking features: Attached
- Attached garage spaces: 2
Features
- Levels: Single with Below Grade
- Fencing: Full,Vinyl
Lot
- Size: 0.47 Acres
- Features: 10000 SF - .49 AC, Garden, Cul-De-Sac
Details
- Parcel number: RPM09750030070
Construction
Type & style
- Home type: SingleFamily
- Property subtype: Single Family Residence
Materials
- Frame, Vinyl Siding
- Roof: Architectural Style
Condition
- Year built: 1993
Utilities & green energy
- Electric: Compressor Jacks/Outlets
- Water: Public
- Utilities for property: Sewer Connected, Electricity Connected
Community & HOA
Community
- Subdivision: Sky View Estates
Location
- Region: Moscow
Financial & listing details
- Tax assessed value: $582,865
- Annual tax amount: $5,102
- Date on market: 4/2/2026
- Listing terms: Cash,Consider All,Conventional,VA Loan
- Ownership: Fee Simple
- Electric utility on property: Yes
- Road surface type: Paved
Price history
Price history is unavailable.
Public tax history
| Year | Property taxes | Tax assessment |
|---|---|---|
| 2024 | $4,643 +8.3% | $582,865 +2.3% |
| 2023 | $4,288 -15.9% | $569,683 +12.9% |
| 2022 | $5,099 +12.1% | $504,662 +28.7% |
| 2021 | $4,547 +4.2% | $392,130 +7.6% |
| 2020 | $4,363 -0.8% | $364,530 +2.5% |
| 2018 | $4,399 +9.1% | $355,625 +11.7% |
| 2017 | $4,030 +5.2% | $318,369 |
| 2016 | $3,830 | -- |
| 2014 | $3,830 | $286,631 |
| 2011 | -- | -- |
| 2010 | -- | -- |
Find assessor info on the county website
Neighborhood: 83843
Nearby homes
- $688,700-- bd-- ba3.2k sqft213 Sunrise Dr, Moscow, ID 83843Off Market
- $640,8005 bd4 ba3k sqft251 Sunrise Dr, Moscow, ID 83843Off Market
- $571,4004 bd2 ba2.1k sqft238 Sunrise Dr, Moscow, ID 83843Off Market
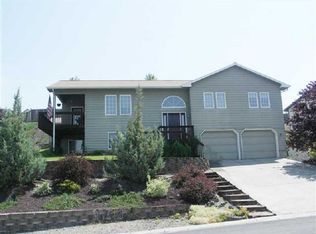
- $609,500-- bd-- ba2.5k sqft1986 Damen St, Moscow, ID 83843Off Market
- $601,800-- bd-- ba2.4k sqft2032 Damen St, Moscow, ID 83843Off Market
- $--4 bd2 ba2.3k sqft216 Sunrise Dr, Moscow, ID 83843Sold
- $626,000-- bd-- ba2.6k sqft254 Sunrise Dr, Moscow, ID 83843Off Market
- $472,000-- bd-- ba1.3k sqft1964 Damen St, Moscow, ID 83843Off Market
Nearby schools
GreatSchools rating
- 10/10A.B. Mc Donald Elementary SchoolGrades: PK-5Distance: 0.2 mi
- 7/10Moscow Middle SchoolGrades: 6-8Distance: 0.4 mi
- 4/10Moscow Senior High SchoolGrades: 9-12Distance: 1 mi
Schools provided by the listing agent
- Elementary: McDonald
- Middle: Moscow
- High: Moscow
- District: Moscow School District #281
Source: IMLS. This data may not be complete. We recommend contacting the local school district to confirm school assignments for this home.
Sell for more on Zillow
Get a Zillow Showcase℠ listing at no additional cost and you could sell for .
$654,000
2% more
+$13,080
With Zillow Showcase(estimated)
$667,080
Sell for more on Zillow
Get a Zillow Showcase℠ listing at no additional cost and you could sell for .
$654,000
2% more
+$13,080
With Zillow Showcase(estimated)
$667,080
- Idaho
- Latah County
- Moscow
- 83843
- 237 Sunrise Dr
