Skip main navigation
Off market
  • $458,700

    237 Sylvan Way, New Hartford, NY 13413

    4beds
    2,094sqft
    SingleFamily
    Built in 1978
    0.5 Acres Lot
    $458,700 Zestimate®
    $219/sqft
    $3,351 Estimated rent

    Home value

    $458,700

    $431,000 - $491,000

    $3,351/mo

    Zestimate® history
    Loading
    Loading...

    Owner options

    List your home for rent

    $3,351/mo

    Rent Zestimate®

    Find your next renter with Zillow Rental Manager. Plus, with online applications, you can quickly screen prospective tenants – for free.

    Learn more

    $3,351/mo

    Rent Zestimate®

    Refinance and save

    $3,188/mo

    Est. payment

    Refinancing to a lower rate could help reduce your monthly payments and save thousands over the life of the loan.

    See today's rates

    $3,188/mo

    Est. payment

    Explore your selling options

    Work with a Zillow partner agent

    Leverage their expertise and Zillow's premium Showcase listings to get your home seen by more buyers.

    Get started

    List with your own agent

    Get your home in front of millions of buyers by listing it on Zillow.

    Learn how to do it

    Sell it yourself

    Take full control of how buyers see your home on Zillow by listing For Sale by Owner (FSBO).

    List your home

    What's special

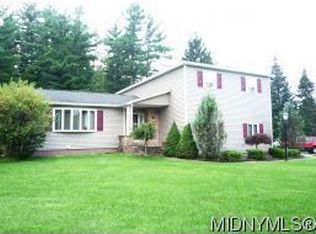
    A sprawling, light-filled layout with large open spaces all on one level...there's nothing quite like a well-maintained ranch-style home. And, this one is stunning. Just off Higby Rd, this 4 bedroom, 2-1/2 baths home with central air and attached 2-car garage is nestled onto a half-acre lot in one of the quietest neighborhoods you'll find. With a colossal birch tree in the front yard, buried utilities, and bordered by towering pines and hardwoods, this home is picture perfect.Built in 1978 and substantially updated over the last six years, the home is a must-see. With a graceful 2,094 sq. ft. floor plan and numerous gathering spots, this home was built for easy entertaining. Your guests will love the home's bright, light-filled spaces and crisp gray and white color palette. The eye-catching living room, just off the entryway, is particularly welcoming with its large bow window filling the room with an abundance of natural light. It's a cheerful, relaxed yet tailored space that is equally suited for entertaining guests or catching a quiet moment to yourself. Flowing gracefully from the living room is a dining room that will make you swoon. Whether it's a dinner party for family and friends or a candle-light dinner for two, you're going to love this space. It's an intimate setting with large, southern exposure windows illuminating the room, creating the perfect ambiance for conversation. Another highlight of the home is the sunny eat-in kitchen. This remodeled kitchen is sure to inspire creativity from the chef of the house. It's a seamless blending of beauty and efficiency with granite countertops, diamond-patterned tile backsplash, oak cabinetry, prep island, large stainless sink, black and stainless appliances including Frigidaire side-by-side refrigerator, dishwasher and a GE 4-burner gas stove. The nearby French doors leading to the deck offer tranquil views of playful squirrels and deer meandering through the backyard, adding to the exceptional indoor-outdoor vibe of the home. It's the perfect gathering spot for alfresco dining with close friends or simply relaxing with a glass of wine after a long day. And when it comes time to return home in the evening, there's no cozier place to curl up with your favorite shows than the family room with its floor-to-ceiling wood-burning fireplace and flanking vertical windows. Stepping out to the hallway, you'll find three delightful bedrooms with large windows and plenty of storage. Welcome to your dream home.

    This property is off market, which means it's not currently listed for sale or rent on Zillow. This may be different from what's available on other websites or public sources.

    Facts & features

    Interior

    Bedrooms & bathrooms
    • Bedrooms: 4
    • Bathrooms: 3
    • Full bathrooms: 2
    • 1/2 bathrooms: 1
    Heating
    • Other, Electric, Gas
    Cooling
    • Central, Other
    Appliances
    • Included: Dishwasher, Dryer, Microwave, Range / Oven, Refrigerator, Washer
    • Laundry: Main Level
    Features
    • Ceiling Fan(s), Cable TV Available, Circuit Breakers - Some, Security System - Leased
    • Flooring: Carpet
    • Basement: Full, Crawl Space
    • Has fireplace: Yes
    • Fireplace features: Wood Burning
    Interior area
    • Total interior livable area: 2,094 sqft

    Property

    Parking
    • Total spaces: 2
    • Parking features: Garage - Attached
    Features
    • Entry level: 1
    • Patio & porch: Deck
    • Exterior features: Stone
    • Frontage length: 132
    Lot
    • Size: 0.50 Acres
    • Features: Primary Road
    Details
    • Additional structures: Barn / Outbuilding
    • Parcel number: 30488934000611
    • Special conditions: Standard

    Construction

    Type & style
    • Home type: SingleFamily
    • Architectural style: Ranch
    Materials
    • Metal
    • Roof: Asphalt
    Condition
    • Existing
    • Year built: 1978

    Utilities & green energy

    • Gas: Gas
    • Sewer: Public Sewer

    Community & neighborhood

    Security
    • Security features: Security System Leased
    Location
    • Region: New Hartford

    Other

    Other facts
    • Sewer: Public Sewer
    • Flooring: Carpet, See Remarks
    • Appliances: Dishwasher, Refrigerator, Dryer, Microwave, Washer, Oven/Range Freestanding
    • FireplaceYN: true
    • InteriorFeatures: Ceiling Fan(s), Cable TV Available, Circuit Breakers - Some, Security System - Leased
    • Roof: Asphalt
    • Heating: Electric, Natural Gas, Hot Water, See Remarks
    • ArchitecturalStyle: Ranch
    • GarageYN: true
    • AttachedGarageYN: true
    • ExteriorFeatures: Deck, Garage Door Opener, Cable TV Available
    • PatioAndPorchFeatures: Deck
    • FireplaceFeatures: Wood Burning
    • Basement: Full, Crawl Space
    • FireplacesTotal: 1
    • RoomsTotal: 11
    • ConstructionMaterials: Stone, Aluminum Siding
    • FrontageLength: 132
    • SpecialListingConditions: Standard
    • EntryLevel: 1
    • ParkingFeatures: Attached
    • Cooling: Central Air, Other, Ceiling Fan(s)
    • OpenParkingYN: true
    • LeaseAmount: 0
    • FoundationDetails: Poured
    • StructureType: House
    • LaundryFeatures: Main Level
    • RoomKitchenFeatures: Eat-in Kitchen
    • SecurityFeatures: Security System Leased
    • Gas: Gas
    • YearBuiltDetails: Existing
    • LotFeatures: Primary Road
    • OtherStructures: Barn / Outbuilding
    • PropertyCondition: Existing
    • CoveredSpaces: 2.0000
    • MlsStatus: P-Pending Sale

    Price history

    DateEventPrice
    5/4/2020Sold$284,900$136/sqft
    Source: NYSAMLSs #S1249605 Report a problem
    2/5/2020Pending sale$284,900$136/sqft
    Source: River Hills Properties LLC #S1249605 Report a problem
    2/4/2020Listed for sale$284,900+133.5%$136/sqft
    Source: RIVER HILLS PROPERTIES LLC BARN #S1249605 Report a problem
    1/29/1996Sold$122,000$58/sqft
    Source: Public Record Report a problem

    Public tax history

    YearProperty taxesTax assessment
    2025-- $168,800
    2024-- $168,800
    2023-- $168,800
    2022-- $168,800
    2021-- $168,800
    2020-- $168,800
    2019-- $168,800
    2018-- $168,800
    2017$6,175 $168,800
    2016-- $168,800
    2015-- $168,800
    2014-- $168,800
    2013-- $168,800
    2012-- $168,800
    2011-- $168,800
    2010-- $168,800
    2009-- $168,800
    2008-- $168,800
    2007-- $168,800
    2006-- $168,800
    2005-- $168,800
    2004-- $168,800 +5.5%
    2003-- $160,000 +31.1%
    2002-- $122,000
    2001-- $122,000
    2000-- $122,000

    Find assessor info on the county website

    Neighborhood: 13413

    Nearby schools

    GreatSchools rating
    Schools provided by the listing agent
    • District: New Hartford

    Source: The MLS. This data may not be complete. We recommend contacting the local school district to confirm school assignments for this home.