MOVE-IN BY CHRISTMAS 2026! Discover the Barnwell, a beautifully designed two-story home that blends comfort, style, and everyday functionality. From the moment you step inside, you're welcomed by an open and inviting great room that flows effortlessly into the kitchen and eat-in area - creating the perfect space for relaxing evenings, casual mornings, and gathering with family and friends. A covered patio extends your living space outdoors, while the laundry room and convenient powder room add thoughtful ease to the main floor. Upstairs, a versatile loft connects the private owner's suite with two secondary bedrooms, offering flexible space for a home office, playroom, or cozy retreat. The owner's suite features a spacious walk-in closet and private bath, with available options like a boxed ceiling and garden tub to add an extra touch of luxury. Complete with a one-car garage and charming covered porch, the Barnwell offers everything you need to feel right at home. Schedule your tour today and come experience all this floor plan has to offer in person. Contact Tiana Thompson at 919-623-4645 for more info!
New construction
Price cut: $910 (5/29)
$268,598
237 Thomas Trl #12, Lillington, NC 27546
3beds
1,400sqft
:
Get pre-qualified$1,657/mo
Single Family Residence, Residential
Built in 2026
0.5 Acres Lot
$-- Zestimate®
$192/sqft
$50/mo HOA
What's special
- 92 days |
- 11 |
- 1 |
Zillow last checked:
Listing updated:
Listed by:
Deborah Darmetta 919-274-4227,
Fonville Morisey & Barefoot,
Clark Brantley 704-307-1245,
Fonville Morisey & Barefoot
Source: Doorify MLS,MLS#: 10164118
Facts & features
Interior
Bedrooms & bathrooms
- Bedrooms: 3
- Bathrooms: 3
- Full bathrooms: 2
- 1/2 bathrooms: 1
Heating
- Electric
Cooling
- Electric
Appliances
- Included: ENERGY STAR Qualified Appliances
Features
- Flooring: Carpet, Laminate, Vinyl
Interior area
- Total structure area: 1,400
- Total interior livable area: 1,400 sqft
- Finished area above ground: 1,400
- Finished area below ground: 0
Video & virtual tour
Property
Parking
- Total spaces: 1
- Parking features: Garage
- Attached garage spaces: 1
Features
- Levels: Bi-Level
- Stories: 2
- Patio & porch: Covered, Front Porch, Patio
- Has view: Yes
Lot
- Size: 0.5 Acres
Details
- Parcel number: 0538898332.000
- Special conditions: Standard
Construction
Type & style
- Home type: SingleFamily
- Architectural style: Modern, Traditional
- Property subtype: Single Family Residence, Residential
Materials
- Vinyl Siding
- Foundation: Slab
- Roof: Shingle
Condition
- New construction: Yes
- Year built: 2026
- Major remodel year: 2026
Details
- Builder name: Mungo Homes of NC
Utilities & green energy
- Sewer: Septic Tank
- Water: Public
Community & HOA
Community
- Subdivision: Leander Lee Preserve
HOA
- Has HOA: Yes
- Services included: Maintenance Structure
- HOA fee: $50 monthly
Location
- Region: Lillington
Financial & listing details
- Price per square foot: $192/sqft
- Date on market: 5/1/2026
Estimated market value
Not available
Estimated sales range
Not available
$1,758/mo
Price history
| Date | Event | Price |
|---|---|---|
| 5/29/2026 | Price change | $268,598-0.3%$192/sqft |
Source:  Doorify MLS #10164118 Report a problem Doorify MLS #10164118 Report a problem | ||
| 5/7/2026 | Price change | $269,508+3.3%$193/sqft |
Source: Doorify MLS #10164118 Report a problem | ||
| 5/1/2026 | Listed for sale | $260,835$186/sqft |
Source: Doorify MLS #10164118 Report a problem | ||
Public tax history
Tax history is unavailable.
Monthly payment
Est. payment
Payment breakdown
Explore the cost of this home by adjusting the details. Changes won't be saved.Climate risks
Neighborhood: 27546
Nearby schools
GreatSchools rating
- 3/10Lillington-Shawtown ElementaryGrades: PK-5Distance: 2.5 mi
- 3/10Harnett Central MiddleGrades: 6-8Distance: 8 mi
- 4/10Harnett Central HighGrades: 9-12Distance: 8.3 mi
Schools provided by the listing agent
- Elementary: Harnett - Shawtown Lillington
- Middle: Harnett - Western Harnett Middle
- High: Harnett - West Harnett
Source: Doorify MLS. This data may not be complete. We recommend contacting the local school district to confirm school assignments for this home.
- $268,5983 bd3 ba1.3k sqft237 Thomas Trl, Lillington, NC 27546New Construction

- $308,6523 bd3 ba2.2k sqft221 Thomas Trl #11, Lillington, NC 27546New Construction
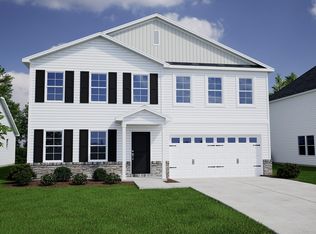
- $308,6524 bd3 ba2.2k sqft221 Thomas Trl, Lillington, NC 27546New Construction

- $271,1043 bd3 ba1.4k sqft201 Thomas Trl, Lillington, NC 27546Pending
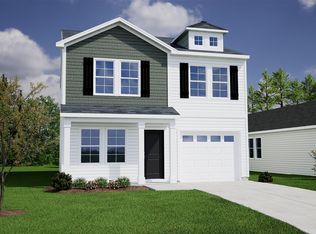
- $297,3243 bd2 ba1.5k sqft204 Thomas Trl, Lillington, NC 27546New Construction
- $287,7563 bd2 ba1.4k sqft299 Thomas Trl, Lillington, NC 27546New Construction
- $291,7883 bd2 ba1.5k sqft188 Thomas Trl, Lillington, NC 27546New Construction
- $297,3243 bd2 ba1.6k sqft204 Thomas Trl #56, Lillington, NC 27546New Construction
A local agent can set up tours, give advice and negotiate with sellers.
Similar homes
- $270,6173 bd3 ba1.4k sqftBarnwell, Lillington, NC 27546New Construction

 MLS ID #10145190, Deborah Darmetta. Doorify MLS
 - $290,0003 bd2 ba1.4k sqft154 Thomas Trl #59, Lillington, NC 27546New Construction
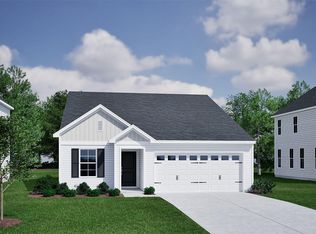 MLS ID #10170103, Deborah Darmetta. Doorify MLS
 - $297,3243 bd2 ba1.6k sqftHoward B, Lillington, NC 27546New Construction
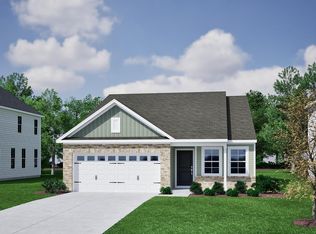 MLS ID #10162766, Deborah Darmetta. Doorify MLS
 - $291,7883 bd2 ba1.8k sqftLawrence B, Lillington, NC 27546New Construction
 MLS ID #10162760, Deborah Darmetta. Doorify MLS
 - $296,7314 bd3 ba1.8k sqftGuilford A, Lillington, NC 27546New ConstructionMLS ID #10159452, Deborah Darmetta. Doorify MLS
- $268,5983 bd3 ba1.3k sqft237 Thomas Trl, Lillington, NC 27546New ConstructionMungo Homes, Inc
- $270,6173 bd3 ba1.4k sqft170 Thomas Trl, Lillington, NC 27546New ConstructionMungo Homes, Inc
- from $270,0003 bd2 ba1.5k sqftLawrence Plan, Leander Lee Preserve, Lillington, NC 27546New ConstructionMungo Homes, Inc
- from $268,0003 bd2 ba1.4k sqftHoward Plan, Leander Lee Preserve, Lillington, NC 27546New ConstructionMungo Homes, Inc
- $269,9903 bd2 ba1.4k sqft557 Matthew Meadow Ln, Lillington, NC 27546New ConstructionMLS ID #10150159, L. Calvin Ramsey. Doorify MLS
- from $267,0003 bd2 ba1.3k sqftFord Plan, Leander Lee Preserve, Lillington, NC 27546New ConstructionMungo Homes, Inc
- $299,9993 bd2 ba1.6k sqft40 Pine St E, Lillington, NC 27546For Sale By Owner
- from $256,0003 bd3 ba1.3k sqftBarnwell Plan, Leander Lee Preserve, Lillington, NC 27546New ConstructionMungo Homes, Inc
- $290,0003 bd2 ba1.4k sqft154 Thomas Trl, Lillington, NC 27546New ConstructionMungo Homes, Inc
- $287,7563 bd2 ba1.4k sqft299 Thomas Trl, Lillington, NC 27546New ConstructionMungo Homes, Inc
- $297,3243 bd2 ba1.5k sqft204 Thomas Trl, Lillington, NC 27546New ConstructionMungo Homes, Inc
- $291,7883 bd2 ba1.5k sqft188 Thomas Trl, Lillington, NC 27546New ConstructionMungo Homes, Inc
- $288,9003 bd3 ba1.5k sqft63 Coharie Dr, Lillington, NC 27546New ConstructionMLS ID #10091366, Tony Lee. Doorify MLS
- from $269,9903 bd2 ba1.4k sqftPlan 1446 Plan, Elyse Meadows, Lillington, NC 27546New ConstructionKB Home
- from $281,0004 bd3 ba1.7k sqftGuilford Plan, Leander Lee Preserve, Lillington, NC 27546New ConstructionMungo Homes, Inc
