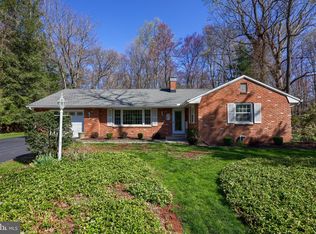
****** OFFER RECEIVED WILL BE PRESENTED TUESDAY, 9/29/26 AT 6:00 PM.***** Very nice brick, vinyl rancher on a .52 acre wooded lot. New roof in 25. Ample kitchen cabinets w/island. Nice living room w/beam ceiing and brick fireplace. Dining area/Family room combo. Large master bedroom suite w/full bath with double bowl vanity, walk in closet converted to office w/built in cabinets and shelves. Lighted closets in master bedroom. Laundry hookup in garage and basement. 3 zoned propane hot water heat. Huge 2 car garage w/attic pull down steps. Super Mt Gretna location. Walk to the Timbers Restaurant and The Hide-A-Way, plus Mt Gretna attractions. Back up elec generator included (not used in years). Mid to Late October settlement.
Sold for $420,000
$420,000
237 Timber Rd, Mount Gretna, PA 17064
3beds
1,768sqft
Single Family Residence
Built in 1968
0.52 Acres Lot
$420,100 Zestimate®
$238/sqft
$2,143 Estimated rent
Home value
$420,100
$399,000 - $441,000
$2,143/mo
Zestimate® history
Owner options
List your home for rent
$2,143/mo
Rent Zestimate®
Find your next renter with Zillow Rental Manager. Plus, with online applications, you can quickly screen prospective tenants – for free.
$2,143/mo
Rent Zestimate®
Refinance and save
$2,855/mo
Est. payment
Refinancing to a lower rate could help reduce your monthly payments and save thousands over the life of the loan.
$2,855/mo
Est. payment
Explore your selling options
Work with a Zillow partner agent
Leverage their expertise and Zillow's premium Showcase listings to get your home seen by more buyers.
Get startedList with your own agent
Get your home in front of millions of buyers by listing it on Zillow.
Learn how to do itSell it yourself
Take full control of how buyers see your home on Zillow by listing For Sale by Owner (FSBO).
List your homeWhat's special
Double bowl vanity
Zillow last checked:
Listing updated:
Listed by:
Roger Kline 717-940-5588,
Kingsway Realty - Ephrata
Bought with:
Michelle Wiley, RS212774L
Berkshire Hathaway HomeServices Homesale Realty
Source: Bright MLS,MLS#: PALN2028608
Facts & features
Interior
Bedrooms & bathrooms
- Bedrooms: 3
- Bathrooms: 2
- Full bathrooms: 2
- Main level bathrooms: 2
- Main level bedrooms: 3
Rooms
- Room types: Living Room, Dining Room, Primary Bedroom, Bedroom 2, Bedroom 3, Kitchen, Family Room, Laundry, Office, Primary Bathroom, Full Bath
Primary bedroom
- Features: Flooring - Carpet
- Level: Main
- Area: 224 Square Feet
- Dimensions: 16 X 14
Bedroom 2
- Features: Flooring - HardWood
- Level: Main
- Area: 154 Square Feet
- Dimensions: 14 X 11
Bedroom 3
- Features: Flooring - HardWood
- Level: Main
- Area: 126 Square Feet
- Dimensions: 14 X 9
Primary bathroom
- Features: Flooring - Vinyl, Double Sink, Bathroom - Stall Shower
- Level: Main
- Area: 56 Square Feet
- Dimensions: 8 X 7
Dining room
- Features: Dining Area, Flooring - HardWood
- Level: Main
- Area: 156 Square Feet
- Dimensions: 13 X 12
Family room
- Features: Flooring - Laminated
- Level: Main
Other
- Features: Flooring - Ceramic Tile, Bathroom - Walk-In Shower
- Level: Main
Kitchen
- Features: Flooring - Vinyl, Built-in Features, Kitchen Island, Recessed Lighting
- Level: Main
- Area: 117 Square Feet
- Dimensions: 13 X 9
Laundry
- Level: Lower
Living room
- Features: Flooring - HardWood, Fireplace - Wood Burning
- Level: Main
- Area: 252 Square Feet
- Dimensions: 14 X 18
Office
- Features: Built-in Features
- Level: Main
- Area: 40 Square Feet
- Dimensions: 8 X 5
Heating
- Hot Water, Propane
Cooling
- Central Air, Electric
Appliances
- Included: Microwave, Dishwasher, Disposal, Self Cleaning Oven, Oven/Range - Electric, Refrigerator, Washer, Water Heater
- Laundry: In Basement, Hookup, Main Level, Laundry Room
Features
- Attic, Bathroom - Tub Shower, Bathroom - Walk-In Shower, Built-in Features, Combination Kitchen/Dining, Dining Area, Exposed Beams, Kitchen Island, Primary Bath(s), Recessed Lighting, Upgraded Countertops, Dry Wall, Paneled Walls, Plaster Walls
- Flooring: Carpet, Ceramic Tile, Concrete, Hardwood, Vinyl
- Windows: Double Hung, Screens, Window Treatments
- Basement: Drainage System,Garage Access,Shelving,Sump Pump,Unfinished
- Number of fireplaces: 1
- Fireplace features: Brick
Interior area
- Total structure area: 1,768
- Total interior livable area: 1,768 sqft
- Finished area above ground: 1,768
- Finished area below ground: 0
Property
Parking
- Total spaces: 6
- Parking features: Garage Faces Front, Oversized, Driveway, Attached
- Attached garage spaces: 2
- Uncovered spaces: 4
- Details: Garage Sqft: 624
Accessibility
- Accessibility features: Mobility Improvements, Other Bath Mod, Accessible Hallway(s), Accessible Entrance, Roll-in Shower, Roll-under Vanity
Features
- Levels: One
- Stories: 1
- Pool features: None
- Frontage type: Road Frontage
- Frontage length: Road Frontage: 133
Lot
- Size: 0.52 Acres
- Dimensions: 133 x 175
- Features: Front Yard, Interior Lot, Level, No Thru Street, Wooded, Rear Yard, SideYard(s), Rural
Details
- Additional structures: Above Grade, Below Grade
- Parcel number: 3123221893358240000
- Zoning: RESIDENTIAL
- Special conditions: Standard
Construction
Type & style
- Home type: SingleFamily
- Architectural style: Ranch/Rambler
- Property subtype: Single Family Residence
Materials
- Brick, Stick Built, Vinyl Siding
- Foundation: Block
- Roof: Shingle
Condition
- New construction: No
- Year built: 1968
- Major remodel year: 2005
Utilities & green energy
- Electric: 100 Amp Service
- Sewer: Public Sewer
- Water: Private/Community Water
- Utilities for property: Cable Available, Phone, Cable
Community & HOA
Community
- Subdivision: Timber Hills-mount Gretna
HOA
- Has HOA: No
Location
- Region: Mount Gretna
- Municipality: SOUTH LONDONDERRY TWP
Financial & listing details
- Price per square foot: $238/sqft
- Tax assessed value: $240,200
- Annual tax amount: $5,782
- Date on market: 9/9/2026
- Listing agreement: Exclusive Right To Sell
- Listing terms: Cash,Conventional
- Inclusions: Kitchen Refrigerator, Generator, Washer, Dryer, Picnic Table, Garage Shelves
- Ownership: Fee Simple
- Road surface type: Paved
Price history
| Date | Event | Price |
|---|---|---|
| 11/3/2026 | Sold | $420,000$238/sqft |
Source:  Bright MLS #PALN2028608 Report a problem | ||
| 9/30/2026 | Pending sale | $420,000$238/sqft |
Source: Bright MLS #PALN2028608 Report a problem | ||
| 9/22/2026 | Listed for sale | $420,000$238/sqft |
Source: Bright MLS #PALN2028608 Report a problem | ||
| 9/16/2026 | Pending sale | $420,000$238/sqft |
Source: Bright MLS #PALN2028608 Report a problem | ||
| 9/9/2026 | Listed for sale | $420,000$238/sqft |
Source: Bright MLS #PALN2028608 Report a problem | ||
Public tax history
| Year | Property taxes | Tax assessment |
|---|---|---|
| 2026 | $6,023 +4% | $240,200 |
| 2025 | $5,794 +1.7% | $240,200 |
| 2024 | $5,696 +2.2% | $240,200 |
| 2023 | $5,576 +4% | $240,200 |
| 2022 | $5,361 +8.8% | $240,200 |
| 2021 | $4,927 +1.4% | $240,200 |
| 2020 | $4,859 +315.6% | $240,200 |
| 2019 | $1,169 -67% | $240,200 |
| 2018 | $3,547 | $240,200 |
| 2017 | -- | $240,200 |
| 2016 | -- | $240,200 |
| 2015 | -- | $240,200 |
| 2014 | -- | $240,200 +872.5% |
| 2012 | -- | $24,700 |
| 2011 | -- | $24,700 |
| 2010 | -- | $24,700 |
| 2009 | -- | $24,700 |
| 2007 | -- | $24,700 |
| 2006 | -- | $24,700 |
Find assessor info on the county website
Neighborhood: Timber Hills
Nearby homes
- $365,0003 bd2 ba1.3k sqft231 Timber Rd, Mount Gretna, PA 17064Sold
- $470,4003 bd2 ba1.8k sqft243 Timber Rd, Mount Gretna, PA 17064Off Market
- $495,1003 bd2 ba2.3k sqft254 Valley Rd, Mount Gretna, PA 17064Off Market
- $477,0002 bd2 ba2k sqft221 Village Ln, Mount Gretna, PA 17064Off Market
- $465,4003 bd3 ba1.5k sqft248 Valley Rd, Mount Gretna, PA 17042Off Market
- $403,7003 bd3 ba1.2k sqft207 Timber Rd, Lebanon, PA 17042Off Market
- $409,9004 bd2 ba1.3k sqft225 Timber Rd, Lebanon, PA 17042Off Market
- $454,3003 bd3 ba1.7k sqft248 Timber Rd, Mount Gretna, PA 17064Off Market
Nearby schools
GreatSchools rating
- 9/10Lingle Avenue El SchoolGrades: K-5Distance: 6.8 mi
- 9/10Palmyra Area Middle SchoolGrades: 6-8Distance: 7 mi
- 10/10Palmyra Area Senior High SchoolGrades: 9-12Distance: 6.4 mi
Schools provided by the listing agent
- District: Palmyra Area
Source: Bright MLS. This data may not be complete. We recommend contacting the local school district to confirm school assignments for this home.


Get pre-qualified for a loan
At Zillow Home Loans, we can pre-qualify you in as little as 5 minutes with no impact to your credit score.
An equal housing lender. NMLS #10287.
