Great Cape Cod Townhouse, End Unit, Walk out finished basement. The first floor has an open kitchen adjacent to a dining area, a living room and a large powder room. There is a rear door leading out to a deck overlooking the wooded area to the rear. The second floor includes two large bedrooms both with walk in closets with each room having a full private baths. The walk out basement includes a large finished family room. This floor allows for access to a patio and the back yard. Many updates have been done recently. See the seller disclosure.
Sold for $242,000
$242,000
237 Timber View Dr #237, Harrisburg, PA 17110
2beds
1,758sqft
Townhouse
Built in 2003
4,356 Square Feet Lot
$245,500 Zestimate®
$138/sqft
$1,907 Estimated rent
Home value
$245,500
$226,000 - $268,000
$1,907/mo
Zestimate® history
Owner options
List your home for rent
$1,907/mo
Rent Zestimate®
Find your next renter with Zillow Rental Manager. Plus, with online applications, you can quickly screen prospective tenants – for free.
$1,907/mo
Rent Zestimate®
Refinance and save
$1,667/mo
Est. payment
Refinancing to a lower rate could help reduce your monthly payments and save thousands over the life of the loan.
$1,667/mo
Est. payment
Explore your selling options
Work with a Zillow partner agent
Leverage their expertise and Zillow's premium Showcase listings to get your home seen by more buyers.
Get startedList with your own agent
Get your home in front of millions of buyers by listing it on Zillow.
Learn how to do itSell it yourself
Take full control of how buyers see your home on Zillow by listing For Sale by Owner (FSBO).
List your homeWhat's special
Full private bathsWalk out finished basementLarge powder roomLarge finished family roomTwo large bedroomsWalk in closetsEnd unit
Zillow last checked:
Listing updated:
Listed by:
Theodore Stefan 717-533-1370,
Iron Valley Real Estate of Central PA
Bought with:
Elizabeth Nichols, RS345920
Berkshire Hathaway HomeServices Homesale Realty
Source: Bright MLS,MLS#: PADA2051854
Facts & features
Interior
Bedrooms & bathrooms
- Bedrooms: 2
- Bathrooms: 3
- Full bathrooms: 2
- 1/2 bathrooms: 1
- Main level bathrooms: 1
Rooms
- Room types: Living Room, Dining Room, Bedroom 2, Kitchen, Family Room, Bedroom 1, Bathroom 1, Bathroom 2, Half Bath
Bedroom 1
- Features: Flooring - Carpet
- Level: Upper
Bedroom 2
- Features: Flooring - Carpet
- Level: Upper
Bathroom 1
- Features: Flooring - Vinyl
- Level: Upper
Bathroom 2
- Features: Flooring - Vinyl
- Level: Upper
Dining room
- Features: Flooring - Laminated
- Level: Main
Family room
- Features: Flooring - Carpet
- Level: Lower
Half bath
- Features: Flooring - Vinyl
- Level: Main
Kitchen
- Features: Flooring - Ceramic Tile
- Level: Main
Living room
- Features: Flooring - Laminated
- Level: Main
Heating
- Heat Pump, Electric
Cooling
- Central Air, Electric
Appliances
- Included: Dishwasher, Disposal, Oven, Refrigerator, Electric Water Heater
- Laundry: In Basement
Features
- Dry Wall
- Flooring: Carpet, Ceramic Tile, Laminate
- Basement: Full,Finished,Connecting Stairway,Heated,Exterior Entry,Walk-Out Access
- Has fireplace: No
Interior area
- Total structure area: 1,758
- Total interior livable area: 1,758 sqft
- Finished area above ground: 1,082
- Finished area below ground: 676
Property
Parking
- Parking features: Assigned, On Street
- Has uncovered spaces: Yes
- Details: Assigned Parking, Assigned Space #: 237 and 237
Accessibility
- Accessibility features: None
Features
- Levels: Three
- Stories: 3
- Patio & porch: Deck, Patio
- Exterior features: Sidewalks
- Pool features: None
- Has view: Yes
- View description: Scenic Vista
Lot
- Size: 4,356 Square Feet
- Dimensions: 4,356
- Features: Adjoins - Open Space, Backs to Trees, Rear Yard, SideYard(s), Sloped
Details
- Additional structures: Above Grade, Below Grade
- Parcel number: 620870200000000
- Zoning: RESIDENTIAL
- Special conditions: Standard
Construction
Type & style
- Home type: Townhouse
- Architectural style: Cape Cod
- Property subtype: Townhouse
Materials
- Frame, Vinyl Siding
- Foundation: Block
- Roof: Architectural Shingle
Condition
- New construction: No
- Year built: 2003
Utilities & green energy
- Electric: 200+ Amp Service
- Sewer: Public Sewer
- Water: Community
- Utilities for property: Cable Connected, Electricity Available, Sewer Available, Water Available
Community & HOA
Community
- Condo and coop fee: $170 monthly
- Subdivision: Timber View At Waverly
HOA
- Has HOA: No
- Amenities included: None
- Services included: Common Area Maintenance, Lawn Care Front, Lawn Care Rear, Lawn Care Side, Maintenance Grounds
Location
- Region: Harrisburg
- Municipality: SUSQUEHANNA TWP
Financial & listing details
- Price per square foot: $138/sqft
- Tax assessed value: $102,200
- Annual tax amount: $3,792
- Date on market: 12/1/2025
- Listing agreement: Exclusive Right To Sell
- Listing terms: Conventional
- Ownership: Condominium
Price history
| Date | Event | Price |
|---|---|---|
| 1/16/2026 | Sold | $242,000$138/sqft |
Source:  Bright MLS #PADA2051854 Report a problem Bright MLS #PADA2051854 Report a problem | ||
| 12/4/2025 | Pending sale | $242,000$138/sqft |
Source: Bright MLS #PADA2051854 Report a problem | ||
| 12/1/2025 | Listed for sale | $242,000$138/sqft |
Source: Bright MLS #PADA2051854 Report a problem | ||
Public tax history
Tax history is unavailable.
Neighborhood: 17110
Nearby homes
- $242,0002 bd3 ba1.6k sqft237 Timber View Dr, Harrisburg, PA 17110Sold
- $230,0002 bd3 ba1.5k sqft239 Timber View Dr, Harrisburg, PA 17110Sold
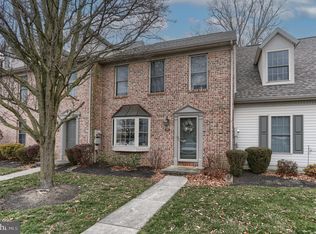
- $226,4002 bd2 ba1.3k sqft235 Timber View Dr, Harrisburg, PA 17110Off Market
- $264,1003 bd2 ba1.3k sqft241 Timber View Dr #UT22, Harrisburg, PA 17110Off Market
- $230,6002 bd2 ba1.2k sqft233 Timber View Dr, Harrisburg, PA 17110Off Market
- $264,8003 bd2 ba1.3k sqft243 Timber View Dr, Harrisburg, PA 17110Off Market
- $261,3003 bd2 ba1.3k sqft231 Timber View Dr, Harrisburg, PA 17110Off Market
- $239,5002 bd3 ba1.8k sqft245 Timber View Dr, Harrisburg, PA 17110Off Market
Nearby schools
GreatSchools rating
- 2/10Thomas W Holtzman Jr El SchoolGrades: 3-5Distance: 0.8 mi
- 4/10Susquehanna Twp Middle SchoolGrades: 6-8Distance: 4 mi
- 5/10Susquehanna Twp High SchoolGrades: 9-12Distance: 2.6 mi
Schools provided by the listing agent
- Middle: Susquehanna Township
- High: Susquehanna Township
- District: Susquehanna Township
Source: Bright MLS. This data may not be complete. We recommend contacting the local school district to confirm school assignments for this home.
Sell for more on Zillow
Get a Zillow Showcase℠ listing at no additional cost and you could sell for .
$245,500
2% more
+$4,910
With Zillow Showcase(estimated)
$250,410
Sell for more on Zillow
Get a Zillow Showcase℠ listing at no additional cost and you could sell for .
$245,500
2% more
+$4,910
With Zillow Showcase(estimated)
$250,410
- Pennsylvania
- Dauphin County
- Harrisburg
- 17110
- 237 Timber View Dr Unit 237
