Welcome to your dream home! Located in the tranquil Loma Linda Community, this exceptional 3-bedroom, 2-bathroom residence tucked away on a quiet cul-de-sac is a rare gem. Offering a thoughtfully designed split floor plan and situated on a spacious 1/3-acre lot that sits adjacent to a serene conservation area, this home has so much to offer. Step inside to discover a fully renovated kitchen and master bathroom featuring top-notch solid cabinets and elegant granite countertops. The kitchen comes equipped with stainless steel appliances that elevate your culinary experience. Enjoy outdoor living with both a front and rear covered porch, overlooking mature landscaping and a separate outbuilding in the backyard that can serve as a versatile workshop or office space. Plus, the property boasts an irrigation system fed by a well, ensuring your water bills remain low. Enjoy the extended driveway for extra parking space. An easy-access double gate on the left side of the house provides plenty of space to store your boat or RV. With minimal HOA fees and low taxes, this home offers both financial efficiency and luxury! Convenience is a hallmark of life in Loma Linda, as this community enjoys a prime location. You're just a quick 5-minute drive from I-4, nestled between Champions Gate and Posner Park, providing easy access to a wealth of new shops, restaurants, and amenities. And if you're in search of enchantment, the magical world of Disney is less than 30 minutes away, making it perfect for creating unforgettable memories. Don't let this incredible opportunity slip through your fingers. Act now and call to schedule your private showing. Your dream home is waiting for you! Also, ask your Lender about $10K in closing costs with the Florida Bond Program. For a video walkthrough of the property see below or click on the “Virtual Tour” button! <iframe width="560" height="315" src="https://www.youtube.com/embed/8gS_MRmbvMw?si=PKij0Xy1ikIxrOFh" title="YouTube video player" frameborder="0" allow="accelerometer; autoplay; clipboard-write; encrypted-media; gyroscope; picture-in-picture; web-share" allowfullscreen></iframe>
Sold for $344,900
$344,900
237 VALENTINO COURT, DAVENPORT, FL 33837
3beds
1,398sqft
Single Family Residence
Built in 1991
0.36 Acres Lot
$339,800 Zestimate®
$247/sqft
$2,066 Estimated rent
Home value
$339,800
$323,000 - $357,000
$2,066/mo
Zestimate® history
Owner options
List your home for rent
$2,066/mo
Rent Zestimate®
Find your next renter with Zillow Rental Manager. Plus, with online applications, you can quickly screen prospective tenants – for free.
$2,066/mo
Rent Zestimate®
Refinance and save
$2,373/mo
Est. payment
Refinancing to a lower rate could help reduce your monthly payments and save thousands over the life of the loan.
$2,373/mo
Est. payment
Explore your selling options
Work with a Zillow partner agent
Leverage their expertise and Zillow's premium Showcase listings to get your home seen by more buyers.
Get startedList with your own agent
Get your home in front of millions of buyers by listing it on Zillow.
Learn how to do itSell it yourself
Take full control of how buyers see your home on Zillow by listing For Sale by Owner (FSBO).
List your homeWhat's special
Champions gateSeparate outbuildingQuiet cul-de-sacNew shopsMaster bathroomFully renovated kitchenMature landscaping
Zillow last checked:
Listing updated:
Listed by:
Eric Freeman 904-894-8606,
FREEMAN REALTY SOLUTIONS LLC 833-571-1700
Bought with:
Meleta Carson, 3409315
EXPERIENCE ORLANDO REALTY GROUP
Source: Stellar MLS,MLS#: S5091617 Originating MLS: Osceola
Originating MLS: Osceola
Facts & features
Interior
Bedrooms & bathrooms
- Bedrooms: 3
- Bathrooms: 2
- Full bathrooms: 2
Rooms
- Room types: Attic, Den/Library/Office, Florida Room, Dining Room, Living Room
Primary bedroom
- Level: First
- Dimensions: 14x14
Bedroom 2
- Level: First
- Dimensions: 12x10
Bedroom 3
- Level: First
- Dimensions: 12x12
Primary bathroom
- Features: Shower No Tub
- Level: First
Balcony porch lanai
- Level: First
- Dimensions: 14x12
Dining room
- Level: First
- Dimensions: 14x13
Kitchen
- Features: Pantry, Built-in Features
- Level: First
- Dimensions: 15x12
Living room
- Level: First
- Dimensions: 22x15
Other
- Level: First
- Dimensions: 12x11
Heating
- Central
Cooling
- Central Air
Appliances
- Included: Dishwasher, Disposal, Electric Water Heater, Microwave, Range, Refrigerator
- Laundry: Corridor Access
Features
- Ceiling Fan(s), Eating Space In Kitchen, High Ceilings, Solid Surface Counters, Solid Wood Cabinets, Walk-In Closet(s)
- Flooring: Carpet, Ceramic Tile
- Has fireplace: Yes
- Fireplace features: Living Room, Wood Burning
- Common walls with other units/homes: End Unit
Interior area
- Total structure area: 1,878
- Total interior livable area: 1,398 sqft
Property
Parking
- Total spaces: 2
- Parking features: Garage - Attached
- Attached garage spaces: 2
Features
- Levels: One
- Stories: 1
- Patio & porch: Deck, Patio, Porch, Screened
- Exterior features: Irrigation System, Rain Gutters
- Fencing: Fenced
Lot
- Size: 0.36 Acres
- Features: Cul-De-Sac, In County
- Residential vegetation: Mature Landscaping, Oak Trees, Trees/Landscaped
Details
- Additional structures: Workshop
- Parcel number: 042627701103000120
- Zoning: 0
- Special conditions: None
Construction
Type & style
- Home type: SingleFamily
- Architectural style: Contemporary,Ranch
- Property subtype: Single Family Residence
Materials
- Block, Stucco
- Foundation: Slab
- Roof: Shingle
Condition
- New construction: No
- Year built: 1991
Utilities & green energy
- Sewer: Septic Tank
- Water: Public, Well
- Utilities for property: Cable Available, Electricity Connected, Public, Sprinkler Well, Street Lights
Community & HOA
Community
- Features: Deed Restrictions, Playground
- Security: Smoke Detector(s)
- Pet fee: $0 monthly
- Subdivision: LOMA LINDA PH 3
HOA
- Has HOA: Yes
- Amenities included: Basketball Court, Playground
- HOA fee: $23 monthly
- HOA name: Dennis Ciccotelli
- HOA phone: 863-588-9807
Location
- Region: Davenport
Financial & listing details
- Price per square foot: $247/sqft
- Tax assessed value: $257,066
- Annual tax amount: $945
- Date on market: 9/23/2023
- Cumulative days on market: 79 days
- Listing terms: Cash,Conventional,FHA,VA Loan
- Ownership: Fee Simple
- Total actual rent: 0
- Electric utility on property: Yes
- Road surface type: Paved, Asphalt
Price history
| Date | Event | Price |
|---|---|---|
| 1/12/2024 | Sold | $344,900$247/sqft |
Source:  Stellar MLS #S5091617 Report a problem Stellar MLS #S5091617 Report a problem | ||
| 12/12/2023 | Pending sale | $344,900$247/sqft |
Source: Stellar MLS #S5091617 Report a problem | ||
| 11/1/2023 | Price change | $344,900-1.4%$247/sqft |
Source: Stellar MLS #S5091617 Report a problem | ||
| 9/23/2023 | Listed for sale | $349,900+321.6%$250/sqft |
Source: Stellar MLS #S5091617 Report a problem | ||
| 6/18/2009 | Sold | $83,000-53.9%$59/sqft |
Source: Public Record Report a problem | ||
| 9/7/2004 | Sold | $179,900$129/sqft |
Source: Public Record Report a problem | ||
Public tax history
| Year | Property taxes | Tax assessment |
|---|---|---|
| 2025 | $2,804 +425.9% | $257,066 +217.5% |
| 2024 | $533 +4.4% | $80,967 +3% |
| 2023 | $511 +4.7% | $78,609 +3% |
| 2022 | $488 +0.2% | $76,319 +3% |
| 2021 | $487 +0.1% | $74,096 +1.4% |
| 2020 | $486 -0.8% | $73,073 +2.3% |
| 2019 | $490 -45.8% | $71,430 +1.9% |
| 2018 | $904 +2.6% | $70,098 +2.1% |
| 2017 | $881 +80.9% | $68,656 +2.1% |
| 2016 | $487 -2.4% | $67,244 +0.7% |
| 2015 | $499 -37.1% | $66,777 +0.8% |
| 2014 | $793 +57.6% | $66,247 +1.5% |
| 2013 | $503 +2.6% | $65,268 +1.7% |
| 2012 | $491 -7.5% | $64,177 -6.3% |
| 2011 | $531 -10.7% | $68,486 -8.9% |
| 2010 | $595 -49.5% | $75,203 -30.7% |
| 2009 | $1,177 -44.1% | $108,527 -36.9% |
| 2008 | $2,107 | $172,040 |
| 2007 | -- | -- |
| 2006 | $3,275 | -- |
| 2005 | -- | -- |
| 2004 | $962 +2.7% | -- |
| 2003 | $936 +1% | $81,187 +2.4% |
| 2002 | $926 +2.4% | $79,284 +1.6% |
| 2001 | $905 | $78,035 |
Find assessor info on the county website
Neighborhood: 33837
Nearby homes
- $316,5004 bd2 ba1.6k sqft227 Valentino Ct, Davenport, FL 33837Off Market
- $310,0003 bd2 ba1.6k sqft228 Mango Ct, Davenport, FL 33837Sold
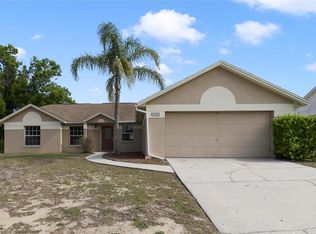
- $353,1004 bd2 ba1.6k sqft217 Valentino Ct, Davenport, FL 33837Off Market
- $322,5003 bd2 ba1.4k sqft218 Mango Ct, Davenport, FL 33837Sold
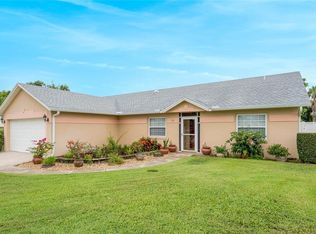
- $358,7003 bd3 ba1.5k sqft236 Valentino Ct, Davenport, FL 33837Off Market
- $290,0003 bd2 ba1.2k sqft226 Valentino Ct, Davenport, FL 33837Off Market
- $348,4003 bd2 ba1.5k sqft207 Valentino Ct, Davenport, FL 33837Off Market
- $292,7003 bd2 ba1.4k sqft208 Mango Ct, Davenport, FL 33837Off Market
Nearby schools
GreatSchools rating
- 2/10Loughman Oaks Elementary SchoolGrades: PK-5Distance: 3.6 mi
- 9/10Ridgeview Global Studies AcademyGrades: K-12Distance: 1.8 mi
- 3/10Davenport High SchoolGrades: 9-12Distance: 2.3 mi
Schools provided by the listing agent
- Elementary: Loughman Oaks Elem
- Middle: Davenport School of the Arts
- High: Davenport High School
Source: Stellar MLS. This data may not be complete. We recommend contacting the local school district to confirm school assignments for this home.
Get a cash offer in 3 minutes
Find out how much your home could sell for in as little as 3 minutes with a no-obligation cash offer.
Estimated market value
$339,800
Get a cash offer in 3 minutes
Find out how much your home could sell for in as little as 3 minutes with a no-obligation cash offer.
Estimated market value
$339,800
- Florida
- Polk County
- Davenport
- 33837
- 237 VALENTINO COURT
Nearby cities
Nearby neighborhoods
Nearby zip codes
Other Davenport Topics
