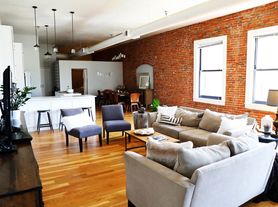
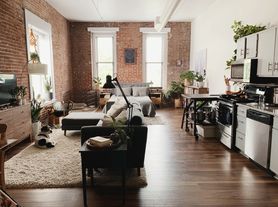
Discover the P1 1x1 A3 Floor Plan in the heart of Kansas City. This thoughtfully crafted 1 bedroom, 1 bathroom apartment offers a comfortable living space with a consistent size of 760 sq ft. Enjoy the modern design and high-end amenities that cater to a contemporary lifestyle. Experience the convenience of in-unit laundry, a spacious kitchen, and a private balcony that enhances your living experience. With its prime location, you'll have easy access to the vibrant city life that Kansas City offers. Contact us today to schedule your tour of this exceptional floor plan.
Apartment for rent
Special offer
$1,337/moFees may apply
237 W 4th St, # 1-226, Kansas City, MO 64105
1beds
760sqft
Price may not include required fees and charges. Learn more|
Apartment
Available Mon Nov 2 2026
Cats, dogs OK
Air conditioner
In unit laundry
Wood
What's special
Spacious kitchenIn-unit laundryPrivate balcony
- 10 hours |
- -- |
- -- |
Zillow last checked:
Listing updated:
Travel times

Let’s turn your rent into credit progress
Build credit history with every on-time payment and get credit for the payment you’re already making.
Facts & features
Interior
Bedrooms & bathrooms
- Bedrooms: 1
- Bathrooms: 1
- Full bathrooms: 1
Heating
- Wood
Cooling
- Air Conditioner
Appliances
- Included: dryer, washer
- Laundry: In Unit
Features
- Storage, Walk-In Closet(s)
- Windows: Blinds, Window Coverings
Interior area
- Total interior livable area: 760 sqft
Property
Parking
- Details: Contact manager
Features
- Stories: 5
- Patio & porch: Patio
- Exterior features: 9-12 Foot Ceilings*, Balcony, Fire Pit, Granite Countertops*, HardwoodFloor, LED Backlit Bathroom Mirrors*, Parcel Lockers, PetsAllowed, Quartz Countertops*, Smart Thermostats*, Spin & Yoga studio, Stainless Steel Appliances, Storage, Tile Backsplashes, Two blocks from the KC Streetcar, USB Wall Plugs*, Walkable to City Market, dining, and entertainment
- Has spa: Yes
- Spa features: Spa
- Has view: Yes
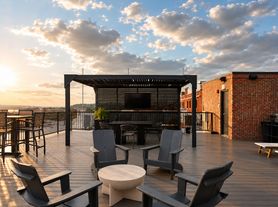
- View description: City and River Views*, Oversized, operable windows for skyline views and natural light, Rooftop social lounge with panoramic Kansas City skyline views
Lot
- Features: Private, Views
Details
- Additional structures: Garage(s), Storage
Construction
Type & style
- Home type: Apartment
- Property subtype: Apartment
Condition
- Year built: 2015
Building
Details
- Building name: RM West
Management
- Pets allowed: Yes
Community & HOA
Community
- Features: Fitness Center, Park, Pool
HOA
- Amenities included: Fitness Center, Maintenance, Park, Parking, Pool, Spa, Storage
Location
- Region: Kansas City
Financial & listing details
- Lease term: 3 months, 4 months, 5 months, 6 months, 7 months, 8 months, 9 months, 10 months, 11 months, 12 months
Price history
| Date | Event | Price |
|---|---|---|
| 8/19/2026 | Listed for rent | $1,337$2/sqft |
Source: Zillow Rentals Report a problem | ||
| 6/5/2025 | Listing removed | $1,337$2/sqft |
Source: Zillow Rentals Report a problem | ||
| 5/30/2025 | Price change | $1,337-2%$2/sqft |
Source: Zillow Rentals Report a problem | ||
| 5/28/2025 | Listed for rent | $1,364$2/sqft |
Source: Zillow Rentals Report a problem | ||
Neighborhood: River Market
Nearby schools
GreatSchools rating
- 3/10Primitivo Garcia Elementary SchoolGrades: PK-6Distance: 1.1 mi
- 2/10Northeast Middle SchoolGrades: 7-8Distance: 3.4 mi
- 2/10Northeast High SchoolGrades: 9-12Distance: 3.3 mi
Nearby apartments for rent

Similar homes for rent
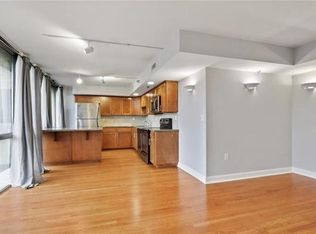


There are 17 available units in this apartment building
- Special offer! Small One-Bedroom Specials: Apply now and receive 1-month off free on our vacant small 1-bed apartment homes.