Welcome to 237 W Garwood Dr! This stunning home immediately captures attention with it's stately exterior and curb appeal. Inside the beautiful doorway is a two story foyer that welcomes you to the home. The first floor features an eat-in kitchen with breakfast bar island, Corian countertops, and plenty of cupboards and storage space. A formal dining room, family room with fireplace and a living room that would make a nice home office are also on the first floor, as well as the laundry room and half bath. The stately staircase to the second floor takes you to the large primary bedroom with double closets, a primary bathroom with jetted tub and a balcony to enjoy a cup of coffee in the morning or a glass of wine in the evening. Three other bedrooms (one is currently being used as a home office), as well as a full bath complete the second floor. The basement holds another level of living space and entertaining area with a large family room complete with a custom bar with sink. A full kitchen and full bath compliment the family room (could also make a nice mother-in-law suite or teen living area). The basement also has a large storage and mechanicals room (with Nature Stone flooring), a root cellar type closet and a huge pantry for extra food, dry goods and supplies storage. Both staircases in the home are extra wide. The expansive 3 car garage features high ceilings, a utility sink with hot and cold water, 8 foot garage doors, and has plenty of room for cars, toys and yard equipment. Outside you will find a beautifully landscaped yard with room for a garden. The massive deck includes a stylish pergola and room for several seating areas for entertaining and relaxing. This home exemplifies quality craftsmanship and has been meticulously maintained. Updates include A/C 2023, Roof 2019, Anderson Windows 2018, Refrigerator 2019. Schedule your showing today!
Closed
$455,000
237 W Garwood Dr, Tallmadge, OH 44278
4beds
3,159sqft
Single Family Residence
Built in 1994
0.42 Acres Lot
$486,400 Zestimate®
$144/sqft
$2,830 Estimated rent
Home value
$486,400
$462,000 - $511,000
$2,830/mo
Zestimate® history
Owner options
List your home for rent
$2,830/mo
Rent Zestimate®
Find your next renter with Zillow Rental Manager. Plus, with online applications, you can quickly screen prospective tenants – for free.
$2,830/mo
Rent Zestimate®
Refinance and save
$3,049/mo
Est. payment
Refinancing to a lower rate could help reduce your monthly payments and save thousands over the life of the loan.
$3,049/mo
Est. payment
Explore your selling options
Work with a Zillow partner agent
Leverage their expertise and Zillow's premium Showcase listings to get your home seen by more buyers.
Get startedList with your own agent
Get your home in front of millions of buyers by listing it on Zillow.
Learn how to do itSell it yourself
Take full control of how buyers see your home on Zillow by listing For Sale by Owner (FSBO).
List your homeWhat's special
Zillow last checked:
Listing updated:
Listed by:
Jacki M Cyr jcyr@stoufferrealty.com330-414-8062,
Berkshire Hathaway HomeServices Stouffer Realty
Bought with:
Vanessa Wadlington, 2015002730
Keller Williams Chervenic Rlty
Source: MLS Now,MLS#: 5048553 Originating MLS: Akron Cleveland Association of REALTORS
Originating MLS: Akron Cleveland Association of REALTORSFacts & features
Interior
Bedrooms & bathrooms
- Bedrooms: 4
- Bathrooms: 4
- Full bathrooms: 3
- 1/2 bathrooms: 1
- Main level bathrooms: 1
Primary bedroom
- Description: Flooring: Carpet
- Level: Second
- Dimensions: 17 x 15
Bedroom
- Description: Flooring: Carpet
- Level: Second
- Dimensions: 17 x 12
Bedroom
- Description: Flooring: Carpet
- Level: Second
- Dimensions: 17 x 11
Bedroom
- Description: Flooring: Carpet
- Level: Second
- Dimensions: 13 x 10
Dining room
- Description: Flooring: Hardwood
- Level: First
- Dimensions: 15 x 12
Family room
- Description: Flooring: Carpet
- Level: First
- Dimensions: 22 x 13
Kitchen
- Description: Flooring: Ceramic Tile
- Level: First
- Dimensions: 22 x 13
Kitchen
- Description: Flooring: Ceramic Tile
- Level: Basement
- Dimensions: 13 x 11
Living room
- Description: Flooring: Hardwood
- Level: First
- Dimensions: 18 x 13
Recreation
- Description: Flooring: Carpet
- Level: Basement
- Dimensions: 38 x 15
Heating
- Forced Air, Fireplace(s), Gas
Cooling
- Central Air, Ceiling Fan(s), Evaporative Cooling
Appliances
- Included: Dryer, Dishwasher, Range, Refrigerator, Washer
Features
- Breakfast Bar, Ceiling Fan(s), Chandelier, Crown Molding, Double Vanity, Entrance Foyer, Eat-in Kitchen, High Ceilings, His and Hers Closets, Kitchen Island, Multiple Closets, Recessed Lighting, Storage, Soaking Tub, Bar
- Basement: Partially Finished
- Number of fireplaces: 1
- Fireplace features: Family Room, Gas
Interior area
- Total structure area: 3,159
- Total interior livable area: 3,159 sqft
- Finished area above ground: 2,446
- Finished area below ground: 713
Property
Parking
- Total spaces: 3
- Parking features: Attached, Concrete, Garage
- Attached garage spaces: 3
Features
- Levels: Three Or More
- Patio & porch: Deck, Balcony
- Exterior features: Balcony
Lot
- Size: 0.42 Acres
- Features: Cul-De-Sac
Details
- Additional structures: Pergola
- Parcel number: 6007384
Construction
Type & style
- Home type: SingleFamily
- Architectural style: Colonial
- Property subtype: Single Family Residence
Materials
- Brick, Vinyl Siding
- Roof: Asbestos Shingle
Condition
- Year built: 1994
Utilities & green energy
- Sewer: Public Sewer
- Water: Public
Community & HOA
Community
- Subdivision: Lesher Meadows Sub
HOA
- Has HOA: No
Location
- Region: Tallmadge
Financial & listing details
- Price per square foot: $144/sqft
- Tax assessed value: $291,180
- Annual tax amount: $5,083
- Date on market: 6/25/2024
- Cumulative days on market: 26 days
- Listing terms: Cash,Conventional,FHA,VA Loan
Price history
| Date | Event | Price |
|---|---|---|
| 9/13/2024 | Sold | $455,000-1.5%$144/sqft |
Source:  MLS Now #5048553 Report a problem MLS Now #5048553 Report a problem | ||
| 7/22/2024 | Pending sale | $462,000$146/sqft |
Source: MLS Now #5048553 Report a problem | ||
| 6/25/2024 | Listed for sale | $462,000$146/sqft |
Source: MLS Now #5048553 Report a problem | ||
Public tax history
| Year | Property taxes | Tax assessment |
|---|---|---|
| 2025 | $5,269 +0.2% | $101,910 |
| 2024 | $5,259 +3.5% | $101,910 |
| 2023 | $5,083 +14% | $101,910 +39.5% |
| 2022 | $4,458 -0.4% | $73,056 |
| 2021 | $4,478 | $73,056 |
| 2020 | -- | $73,056 -5.9% |
| 2019 | $5,281 +13.5% | $77,652 +0% |
| 2018 | $4,652 +4.1% | $77,650 |
| 2017 | $4,469 | $77,650 +5% |
| 2016 | $4,469 | $73,950 |
| 2015 | $4,469 +0.7% | $73,950 |
| 2014 | $4,439 -14.4% | $73,950 -15.9% |
| 2013 | $5,186 -2% | $87,970 |
| 2012 | $5,290 +0.4% | $87,970 0% |
| 2011 | $5,268 -1.8% | $87,973 -7% |
| 2010 | $5,366 | $94,613 |
| 2009 | -- | $94,613 |
| 2008 | $4,777 +3.6% | $94,613 +0% |
| 2007 | $4,612 +3.7% | $94,612 |
| 2006 | $4,447 +3.6% | $94,612 0% |
| 2005 | $4,293 | $94,623 +13.5% |
| 2004 | -- | $83,360 |
| 2003 | $3,553 -1.1% | $83,360 |
| 2002 | $3,592 -2.8% | $83,360 +4.2% |
| 2001 | $3,696 +12.8% | $80,000 |
| 2000 | $3,275 | $80,000 |
Find assessor info on the county website
Neighborhood: 44278
Nearby homes
- $534,2004 bd4 ba3.3k sqft337 W Garwood Cir, Tallmadge, OH 44278Off Market
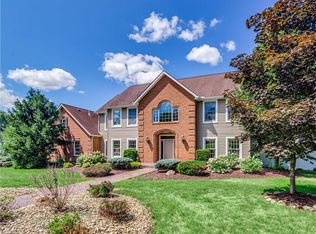
- $358,1003 bd2 ba1.8k sqft350 Lesher Cir, Tallmadge, OH 44278Off Market
- $347,9003 bd2 ba1.8k sqft349 W Garwood Cir, Tallmadge, OH 44278Off Market
- $404,2003 bd2 ba2.4k sqft242 W Garwood Dr, Tallmadge, OH 44278Off Market
- $434,8003 bd2 ba2.7k sqft347 Lesher Cir, Tallmadge, OH 44278Off Market
- $355,1003 bd2 ba1.8k sqft232 W Garwood Dr, Tallmadge, OH 44278Off Market
- $411,8004 bd2 ba2.5k sqft267 W Garwood Dr, Tallmadge, OH 44278Off Market
- $455,1004 bd3 ba2.4k sqft252 W Garwood Dr, Tallmadge, OH 44278Off Market
Nearby schools
GreatSchools rating
- 5/10Munroe Elementary SchoolGrades: K-5Distance: 1.5 mi
- 8/10Tallmadge Middle SchoolGrades: 6-8Distance: 1.6 mi
- 7/10Tallmadge High SchoolGrades: 9-12Distance: 1.9 mi
Schools provided by the listing agent
- District: Tallmadge CSD - 7715
Source: MLS Now. This data may not be complete. We recommend contacting the local school district to confirm school assignments for this home.
Get a cash offer in 3 minutes
Find out how much your home could sell for in as little as 3 minutes with a no-obligation cash offer.
Estimated market value
$486,400
Get a cash offer in 3 minutes
Find out how much your home could sell for in as little as 3 minutes with a no-obligation cash offer.
Estimated market value
$486,400
- Ohio
- Summit County
- Tallmadge
- 44278
- 237 W Garwood Dr
