Enjoy the charm of Midway in this inviting home featuring a large, fully fenced backyard with additional storage sheds. The property offers plenty of off-street parking, including an extra-long driveway and a spacious four car carport. Inside, flexible living spaces provide endless possibilities to customize the home to fit your lifestyle and make it truly your own. Become part of the Midway community and enjoy the convenience of walking to local dinging, shopping, parks, and all that this charming town has to offer. Also existing USDA loan may be assumable, subject to lender/USDA approval and buyer qualification. Buyer to verify all terms and eligibility.
For sale
Price cut: $5K (9/30)
$282,500
237 W Higgins St, Midway, KY 40347
3beds
1,629sqft
Single Family Residence
Built in ----
10,014 Square Feet Lot
$277,500 Zestimate®
$173/sqft
$-- HOA
What's special
Large fully fenced backyardAdditional storage shedsInviting homeExtra-long drivewayPlenty of off-street parkingFlexible living spacesSpacious four car carport
- 40 days
- 2,314
- 157
Likely to sell faster than
Zillow last checked:
Listing updated:
Listed by:
Nik Markovich 859-321-8873,
GSP Homes
Source: Imagine MLS,MLS#: 26023757
Facts & features
Interior
Bedrooms & bathrooms
- Bedrooms: 3
- Bathrooms: 2
- Full bathrooms: 1
- 1/2 bathrooms: 1
Primary bedroom
- Level: First
Bedroom 1
- Level: Second
Bedroom 2
- Description: Walk through first bedroom 1 to get to second
- Level: Second
Bathroom 1
- Level: First
Bathroom 2
- Description: half bath
- Level: Second
Dining room
- Level: First
Family room
- Level: First
Kitchen
- Level: First
Living room
- Level: First
Utility room
- Level: First
Heating
- Forced Air, Natural Gas
Cooling
- Gas
Appliances
- Included: Range
Features
- Eat-in Kitchen
- Flooring: Hardwood, Vinyl
- Doors: Storm Door(s)
- Windows: Insulated Windows, Blinds
- Has basement: No
- Has fireplace: No
Interior area
- Total structure area: 1,629
- Total interior livable area: 1,629 sqft
- Finished area above ground: 1,629
- Finished area below ground: 0
Property
Parking
- Total spaces: 2
- Parking features: Detached Carport, Driveway, Off Street
- Carport spaces: 2
- Has uncovered spaces: Yes
Features
- Levels: One and One Half
- Fencing: Privacy,Wood
Lot
- Size: 10,014 Square Feet
- Features: Few Trees
Details
- Parcel number: 38200501200
Construction
Type & style
- Home type: SingleFamily
- Property subtype: Single Family Residence
Materials
- Vinyl Siding, Wood Siding
- Foundation: Other
- Roof: Wood
Utilities & green energy
- Sewer: Public Sewer
- Water: Public
- Utilities for property: Electricity Connected, Natural Gas Connected, Sewer Connected, Water Connected
Community & HOA
Community
- Features: Park
- Subdivision: Downtown
HOA
- Has HOA: No
Location
- Region: Midway
Financial & listing details
- Price per square foot: $173/sqft
- Tax assessed value: $225,000
- Annual tax amount: $2,056
- Date on market: 8/31/2026
Estimated market value
$277,500
$264,000 - $291,000
$2,040/mo
Price history
| Date | Event | Price |
|---|---|---|
| 9/30/2026 | Price change | $282,500-1.7%$173/sqft |
Source:  Imagine MLS #26023757 Report a problem Imagine MLS #26023757 Report a problem | ||
| 9/23/2026 | Price change | $287,500-0.9%$176/sqft |
Source: Imagine MLS #26023757 Report a problem | ||
| 9/14/2026 | Price change | $290,000-1.7%$178/sqft |
Source: Imagine MLS #26023757 Report a problem | ||
| 9/9/2026 | Price change | $295,000-1.7%$181/sqft |
Source: Imagine MLS #26023757 Report a problem | ||
| 8/31/2026 | Listed for sale | $300,000+94.8%$184/sqft |
Source: Imagine MLS #26023757 Report a problem | ||
| 6/30/2020 | Sold | $154,000-0.6%$95/sqft |
Source: Imagine MLS #20009552 Report a problem | ||
| 5/15/2020 | Pending sale | $155,000$95/sqft |
Source: Keller Williams Greater Lex #20009552 Report a problem | ||
| 5/15/2020 | Listed for sale | $155,000+40.9%$95/sqft |
Source: Keller Williams Greater Lex #20009552 Report a problem | ||
| 4/14/2014 | Sold | $110,000$68/sqft |
Source: Imagine MLS #1405146 Report a problem | ||
Public tax history
| Year | Property taxes | Tax assessment |
|---|---|---|
| 2025 | $2,056 +36.3% | $225,000 +46.1% |
| 2024 | $1,508 -4.4% | $154,000 |
| 2023 | $1,577 +0.8% | $154,000 |
| 2022 | $1,564 -1.1% | $154,000 |
| 2021 | $1,581 +13.2% | $154,000 +19.4% |
| 2020 | $1,396 +28.8% | $129,000 +17.3% |
| 2019 | $1,084 +1.1% | $110,000 |
| 2018 | $1,072 +1.9% | $110,000 |
| 2017 | $1,052 +0% | $110,000 |
| 2016 | $1,052 -0.3% | $110,000 |
| 2015 | $1,055 +0.3% | $110,000 -11.5% |
| 2010 | $1,052 | $124,300 |
Find assessor info on the county website
Monthly payment
Est. payment
Payment breakdown
Explore the cost of this home by adjusting the details. Changes won't be saved.Climate risks
Neighborhood: 40347
Nearby schools
Schools provided by the listing agent
- Elementary: Northside
- Middle: Woodford Co
- High: Woodford Co
Source: Imagine MLS. This data may not be complete. We recommend contacting the local school district to confirm school assignments for this home.
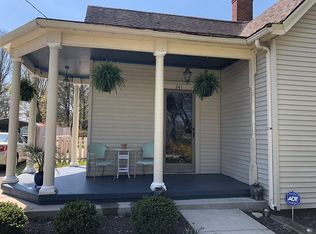
Similar homes
- $385,0002 bd2 ba1.8k sqft212 W Main St, Midway, KY 40347For Sale
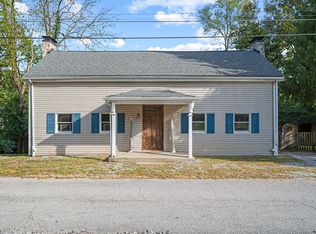
 MLS ID #26019469, F. Hill Parker, Turf Town Properties. Imagine MLS
 - $279,0003 bd2 ba1.4k sqft1070 Delaney Ferry Rd, Versailles, KY 40383For Sale
 MLS ID #26025726, Jordan James, Lifstyl Real Estate. Imagine MLS
 - $279,9003 bd2 ba1.4k sqft200 Jon Allen Ln, Lexington, KY 40515For Sale
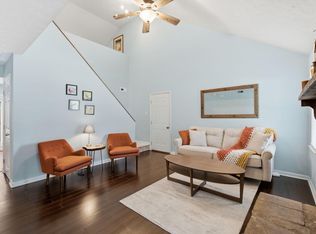 MLS ID #26027469, Zach Johnson, The Brokerage. Imagine MLS
 - $280,0003 bd2 ba1.6k sqft104 Evergreen Dr, Lawrenceburg, KY 40342For Sale
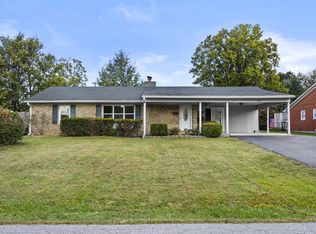 MLS ID #26027146, Desiree Singleton, Berkshire Hathaway HomeServices Foster Realtors. Imagine MLS
 - $285,0004 bd3 ba1.7k sqft100 Tim Tam Ct, Georgetown, KY 40324For SaleMLS ID #26026538, Jenifer Sweet, The Agency. Imagine MLS
- $299,0003 bd2 ba1.6k sqft102 Merewood Dr, Versailles, KY 40383For SaleMLS ID #26024452, Cindy Lane Shryock, Rector Hayden Realtors. Imagine MLS
- $269,9003 bd2 ba1.7k sqft499 Grama Dr, Frankfort, KY 40601For SaleMLS ID #26024874, Kim M Stiles, RE/MAX Creative Realty. Imagine MLS
- $284,0003 bd2 ba1.7k sqft516 Chaucer Dr, Lawrenceburg, KY 40342For SaleMLS ID #26023708, Dakota Napier, Diamond Real Estate Group, Inc. Imagine MLS
- $298,0003 bd2 ba1.2k sqft128 Wooded Way, Frankfort, KY 40601For SaleMLS ID #26006596, Carrie B Stewart, Bluegrass Properties Group. Imagine MLS
- $265,0003 bd2 ba1.2k sqft1016 Progress Pl, Lawrenceburg, KY 40342For Sale
 MLS ID #1728781, Autumn R Boblitt, Torrey Smith Realty Co., LLC. Metro Search Inc. LLC DBA Apex MLS
 - $259,9003 bd2 ba1.2k sqft176 Williamsburg Ln, Georgetown, KY 40324For SaleMLS ID #26027408, Tracy E Creech, Lifstyl Real Estate. Imagine MLS
- $300,0003 bd2 ba1.2k sqft208 Corral Ct, Frankfort, KY 40601For SaleMLS ID #26021574, Timothy Saylor, Threshold Real Estate Services. Imagine MLS
- $248,0003 bd2 ba1.2k sqft1416 Wendy Dr, Lawrenceburg, KY 40342For SaleMLS ID #1730975, Mackenzie Peavler, Lois Ann Disponett Real Estate. Metro Search Inc. LLC DBA Apex MLS
- $264,9003 bd2 ba1.6k sqft147 Meadowbrook Dr, Frankfort, KY 40601For SaleMLS ID #26013483, Brittany Clark, ERA Select Real Estate. Imagine MLS
- $285,0003 bd2 ba1.6k sqft238 E 4th St, Lexington, KY 40508For SaleMLS ID #26024520, Angela Comley, Indigo & Co. Imagine MLS
- $262,0003 bd2 ba1.2k sqft1417 Corral Way, Frankfort, KY 40601For SaleMLS ID #26025153, Mike Barnes, Marshall Lane Real Estate. Imagine MLS
- $279,9004 bd2 ba1.8k sqft3343 Sutherland Dr, Lexington, KY 40517For SaleMLS ID #26024837, C Sue Mims, ERA Select Real Estate. Imagine MLS
- $324,9003 bd3 ba1.5k sqft3108 Arrowhead Dr, Lexington, KY 40503For SaleMLS ID #26027515, Maggie C Taylor, RE/MAX Creative Realty. Imagine MLS
- $279,9003 bd3 ba1.3k sqft3332 Tyler Ct, Lexington, KY 40509For SaleMLS ID #26025531, Lauren P Back, The Brokerage. Imagine MLS
- $244,0003 bd1 ba1.3k sqft352 Ridgewood Dr, Versailles, KY 40383For SaleMLS ID #26020686, Tori Clinkenbeard, Bluegrass Properties Group. Imagine MLS
